
2 167 foton på modernt vardagsrum, med grå väggar och flerfärgade väggar
Sortera efter:
Budget
Sortera efter:Populärt i dag
1 - 20 av 2 167 foton
Artikel 1 av 5
 Brightman Clarke Architects
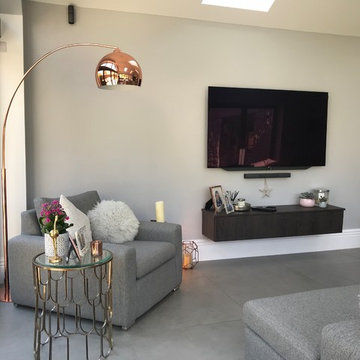
Simple, elegant furniture creates a clean and contemporary finish
Foto på ett litet funkis allrum med öppen planlösning, med grå väggar, klinkergolv i porslin, en väggmonterad TV och grått golv
Foto på ett litet funkis allrum med öppen planlösning, med grå väggar, klinkergolv i porslin, en väggmonterad TV och grått golv
 Lux Life Interior Ltd
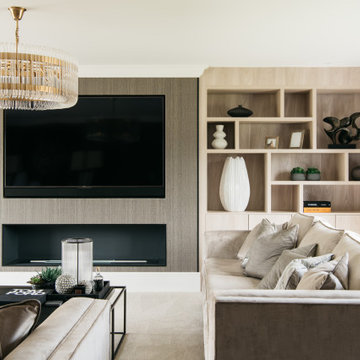
The Paddocks, Writtle
Set in the beautiful Essex countryside in the sought after village of Writtle, Chelmsford, this project was focused on the developer’s own home within the development of a total of 6 new houses. With unobstructed views of the countryside, all properties were built to the highest standards in every respect and our mission was to create an effortless interior that reflected the quality and design workmanship throughout, together with contemporary detailing and luxury.
A soothing neutral palette throughout with tactile wall finishes, soft textures and layers, provided the backdrop to a calming interior scheme. The perfect mix of woven linens, flat velvets, bold accessories and soft colouring, is beautifully tailored to our clients needs and tastes, creating a calm, contemporary oasis that best suited the client’s lifestyle and requirements.
 Kia Designs
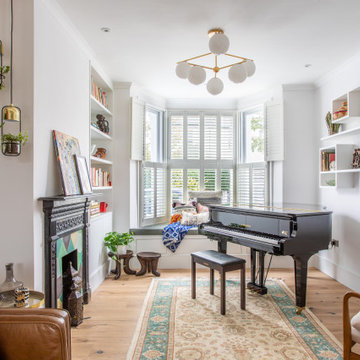
Idéer för mellanstora funkis separata vardagsrum, med ett musikrum, grå väggar, ljust trägolv, en standard öppen spis och beiget golv
 Morph Interior Ltd
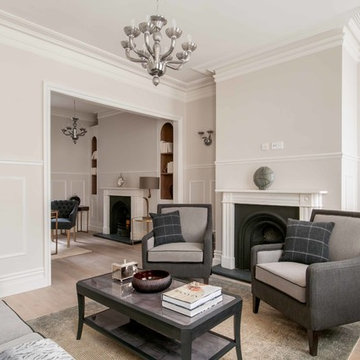
Foto på ett stort funkis allrum med öppen planlösning, med grå väggar, ljust trägolv, en dubbelsidig öppen spis, en spiselkrans i sten och en väggmonterad TV

 Black and Milk | Interior Design | London
Bild på ett litet funkis separat vardagsrum, med grå väggar, ljust trägolv och en väggmonterad TV

 User
UserIn a small corner of a very large open-space, a secondary and more welcoming sitting area invites us to relax and socialise without the distraction of a TV, which is in a different part of the room. Though this room is in the lower-ground level of the home, proximity to terrace doors leading outside as well as two roof lights directly above it, make this the brightest corner of the entire room.
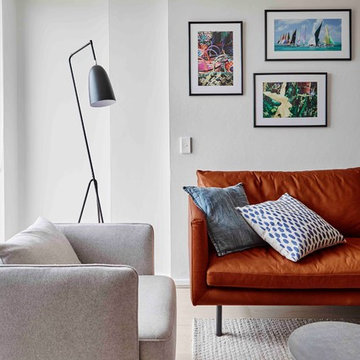
 Luisa Volpato Interiors
An empty apartment was the perfect blank canvas to create a tailored contemporary space incorporating the clients’ love of colour, texture, art and artifacts. A complete interior design service was provided including the selection of furniture, lighting, accessories and soft furnishings including custom made furniture and upholstery.

 Donna Guyler Design
Interior Design by Donna Guyler Design
Inspiration för ett mellanstort funkis allrum med öppen planlösning, med grå väggar, klinkergolv i porslin, en väggmonterad TV och beiget golv
Inspiration för ett mellanstort funkis allrum med öppen planlösning, med grå väggar, klinkergolv i porslin, en väggmonterad TV och beiget golv
 Liadesign
Liadesign

Idéer för att renovera ett mellanstort funkis separat vardagsrum, med ett bibliotek, flerfärgade väggar, klinkergolv i terrakotta, en öppen vedspis, en spiselkrans i metall och en inbyggd mediavägg
Idéer för att renovera ett mellanstort funkis separat vardagsrum, med ett bibliotek, flerfärgade väggar, klinkergolv i terrakotta, en öppen vedspis, en spiselkrans i metall och en inbyggd mediavägg
 Julie Nabucet Architectures
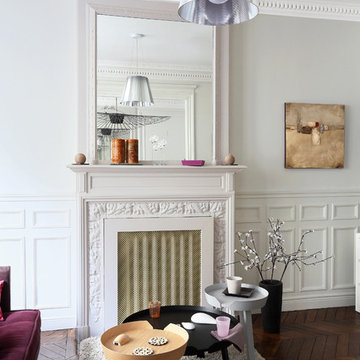
Foto på ett mellanstort funkis allrum med öppen planlösning, med grå väggar, mörkt trägolv, en standard öppen spis och en spiselkrans i sten
 Sylvie Bagros
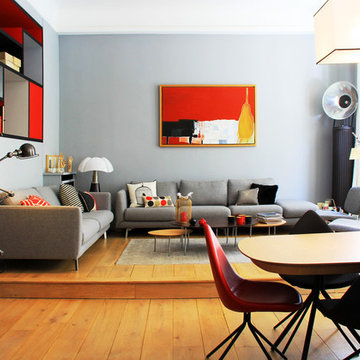
Bild på ett mellanstort funkis allrum med öppen planlösning, med ett finrum, grå väggar, ljust trägolv och brunt golv
 Chudin Design Collective
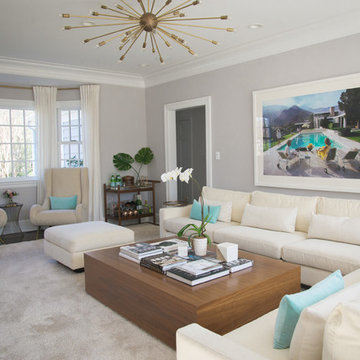
A mid-century inspired living room with shag rug, sputnik light fixture, and teal accents.
Idéer för ett mellanstort modernt allrum med öppen planlösning, med ett finrum, grå väggar och mörkt trägolv
Idéer för ett mellanstort modernt allrum med öppen planlösning, med ett finrum, grå väggar och mörkt trägolv
 Steyn Studio
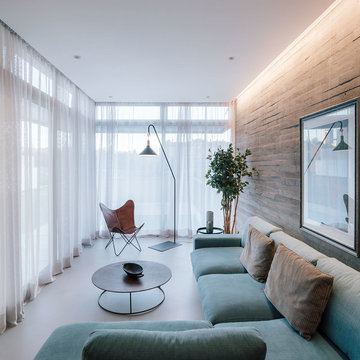
Living Room. Photo by Imagen Subliminal
Bild på ett mellanstort funkis allrum med öppen planlösning, med betonggolv, grått golv och grå väggar
Bild på ett mellanstort funkis allrum med öppen planlösning, med betonggolv, grått golv och grå väggar
 VORBILD Architecture
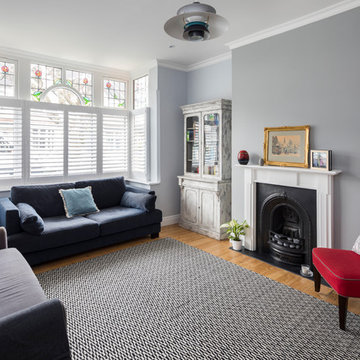
Front reception room.
Photo by Chris Snook
Idéer för ett mellanstort modernt separat vardagsrum, med ett finrum, grå väggar, mellanmörkt trägolv, en standard öppen spis, en spiselkrans i gips, en väggmonterad TV och brunt golv
Idéer för ett mellanstort modernt separat vardagsrum, med ett finrum, grå väggar, mellanmörkt trägolv, en standard öppen spis, en spiselkrans i gips, en väggmonterad TV och brunt golv
 Aquarius Home Staging
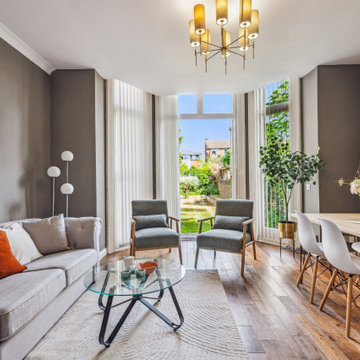
It was a great pleasure to dress and style this spacious ground-floor flat. It has a direct access to a beautiful communal garden with floor-to-ceiling bay widows and French doors. The ceilings are really high - this allows the light to flood in without making it dark so we did not advise that the owner changes the wall colour, it could stay dark grey, it suited the living room. We brightened it with some eye catching modern art and white carpet and dining chairs. Sage green boucle armchairs and a large plant help connect to the outside. there are 2 bedrooms, we used beds with high headboards and made use of a large mirror in ornate white frame by placing it in the main bedroom.
 Giuliana Maffeis Architect
Stefano Pedroni

Inredning av ett modernt stort allrum med öppen planlösning, med ljust trägolv, en inbyggd mediavägg, beiget golv och grå väggar
Inredning av ett modernt stort allrum med öppen planlösning, med ljust trägolv, en inbyggd mediavägg, beiget golv och grå väggar

 Alfred House Interior Design
Inspiration för mellanstora moderna allrum med öppen planlösning, med grå väggar, mörkt trägolv, en inbyggd mediavägg och grått golv
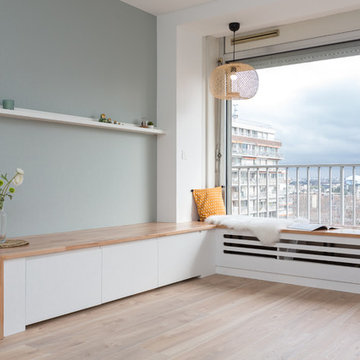
 Mon Concept Habitation
 L'architecte a joué avec les tendances actuelles pour donner du cachet à cet appartement. Dans la cuisine nous avons installé un claustra, ce système permet de laisser passer la lumière tout en cloisonnant une pièce. Dans la SDB nous avons joué avec des carrelages pâles qui viennent mettre en valeur une robinetterie noire carbon. L'immeuble était à chauffage collectif, cela veut dire qu'il est impossible de changer les radiateurs. Ces derniers ont été camouflés avec un coffrage sur-meure fait sur place par notre menuisier.

 Urbana Interiorismo
Bild på ett mellanstort funkis allrum med öppen planlösning, med grå väggar, ljust trägolv, ett finrum och en väggmonterad TV
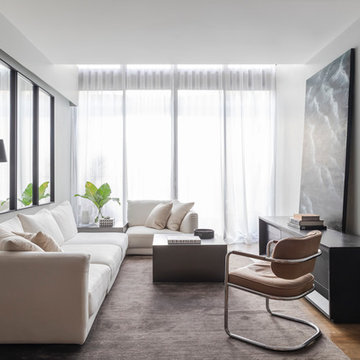
 GRAY&Co Design
Photographer : Pablo Veiga
Idéer för små funkis allrum med öppen planlösning, med grå väggar, mellanmörkt trägolv och brunt golv
Idéer för små funkis allrum med öppen planlösning, med grå väggar, mellanmörkt trägolv och brunt golv
1