
13 foton på modernt rött, blått vardagsrum, med en hängande öppen spis
Sortera efter:
Budget
Sortera efter:Populärt i dag
1 - 13 av 13 foton
Artikel 1 av 5
 hzdeleted_21299684

Idéer för ett stort modernt separat vardagsrum, med en hängande öppen spis, en spiselkrans i metall och ett finrum
 Cranberryhome
Marek Sikora Photography

Idéer för små funkis allrum med öppen planlösning, med beige väggar, ljust trägolv, en hängande öppen spis och beiget golv
Idéer för små funkis allrum med öppen planlösning, med beige väggar, ljust trägolv, en hängande öppen spis och beiget golv
 Carton Interiors

Modern inredning av ett stort separat vardagsrum, med ett finrum, beige väggar, mellanmörkt trägolv, en hängande öppen spis och en inbyggd mediavägg
 Assen Emilov Photography
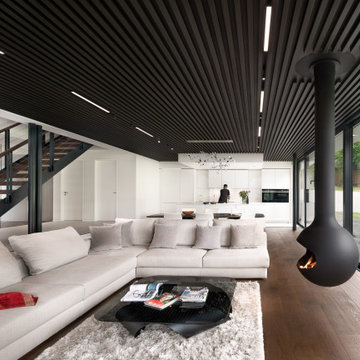

Foto på ett stort funkis allrum med öppen planlösning, med vita väggar, mellanmörkt trägolv, en hängande öppen spis, en spiselkrans i metall och brunt golv
 User
UserAGORAFOCUS 630
CHEMINÉE CENTRALE AU FOYER VITRÉ
Subtilement griffé, suspendu et orientable ou fixe sur pied, ce foyer se sait ouvert à tous les regards.
N'occupant cependant que 63 cm de diamètre, il se veut sobre et discret.
Aisèment nettoyable (trappe ou cendrier), facilement installable, avec son feu visible à 360°, voici un modèle aux ambitions thermiques et esthétiques non déguisées.
CENTRAL FIREPLACE, GLASSED
A discreet best-seller, this cleverly crafted model can be suspended so that its direction is adjustable, or it can be fixed on a base. It is designed with a glass-panelled fireguard so the fire can be viewed from all sides.
Taking up little space with a diameter of 63 cm, this subtle fireplace gracefully gives a 360° luminous focus to a room. Easy installation and maintenance (ash can be easily removed) and exceptional heat output match the model's aesthetic achievements.
 Majolika Karlsruhe

Majolika Manufaktur Karlsurhe
Inspiration för stora moderna vardagsrum, med vita väggar och en hängande öppen spis
Inspiration för stora moderna vardagsrum, med vita väggar och en hängande öppen spis
 Olivia Martin / Architecte d'Intérieur

Création d'un grand salon pour remplacer une succession de petites pièces
Foto på ett stort funkis allrum med öppen planlösning, med vita väggar, klinkergolv i keramik, en hängande öppen spis, en spiselkrans i metall, beiget golv och ett finrum
Foto på ett stort funkis allrum med öppen planlösning, med vita väggar, klinkergolv i keramik, en hängande öppen spis, en spiselkrans i metall, beiget golv och ett finrum
 LILM
LILMLILM

Idéer för mycket stora funkis allrum med öppen planlösning, med ett finrum, blå väggar, klinkergolv i keramik, en hängande öppen spis, en spiselkrans i metall och grått golv
Idéer för mycket stora funkis allrum med öppen planlösning, med ett finrum, blå väggar, klinkergolv i keramik, en hängande öppen spis, en spiselkrans i metall och grått golv

 Inspired Interiors
Living room is styled with a contemporary lounge suite complemented by textured and patterned cushions and accessories in deep navy/midnight blue, copper and marble to add texture and to accent the carrara marble mantle.
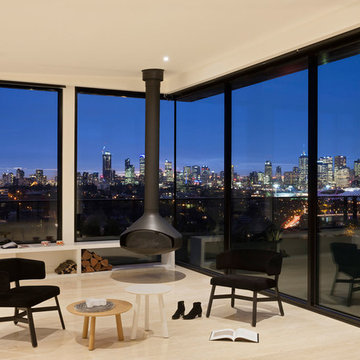
 Audsley Windows
419 Flushline Framing 100mm Double glazed. Satin Black powder coat finish
Client: Red C
Builder: Hamilton Marino
Window Company: Audsley Windows
Project manager: ID Property
Planners: Meinhardt
Photographer: Dianna Snape
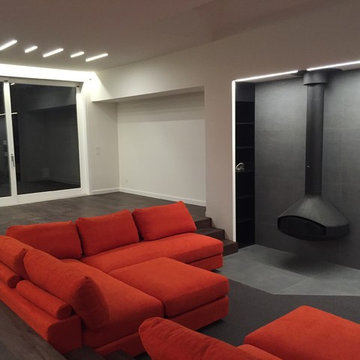
 Mint Lighting Design
This stunning modern home in Middle Park demanded the best of the design team and the builder. The home is sleek, modern and filled with unique lighting that provides function without spoiling the lines of the home. Generous spaces and minimalist design called for architectural lighting techniques that hide light away into the features of each room, revealing light only when in operation. Mike Lees (Builder) provided these photo's.

 Kelly Martin Architecture
The living, kitchen, and dining space originally lacked connection with the landscape and uninterrupted ocean views, as well as a physical connection to the upper and lower floors. This part of the house was replaced with a double-height space and deck to maximise the site's potential whilst retaining the existing pool.

 Silvia Iraghi Design Studio
Soggiorno realizzato ad hoc con studio illuminotecnico a pavimento e a parete. Disposizione di superfici di specchio inclinate appositamente per dare riflessione alla luce nell'intero ambiente. Tavolo a ribalta realizzato con lamiera di cortin. Appositi tagli di luce con luce a led calda.
1