
181 foton på modernt blått, grått vardagsrum
Sortera efter:
Budget
Sortera efter:Populärt i dag
1 - 20 av 181 foton
Artikel 1 av 5

 PK intérieur
Aménagement de salon dans projet de rénovation complète de maison avec redistribution des pièces .
Réalisation sur-mesure de la cheminée, de la verrière, des portes coulissantes et de l’escalier.

 domECO
livingroom
Inspiration för ett mellanstort funkis allrum med öppen planlösning, med ett bibliotek, vita väggar, mörkt trägolv och en inbyggd mediavägg
Inspiration för ett mellanstort funkis allrum med öppen planlösning, med ett bibliotek, vita väggar, mörkt trägolv och en inbyggd mediavägg

 FM Interior Designer
Progetto di riqualificazione di uno spazio abitativo, il quale comprende una zona openspace tra zona living e Cucina. Abbiamo utilizzato delle finiture accoglienti e determinate a rispecchiare lo stile e la personalità di chi abiterà al suo interno.

 Rain Ann Design
Set in the heart of Dublin 4, The Wellington honours the heritage of the home and site.
The design blends contemporary details within partial conservation architecture. The house is home to an old Dublin Coach House - which was protected by conservation architecture. Original sash windows and a stone wall built in a traditional method were elements included as part of this conservation process. introducing the coral paint finish to the sash window frames walks the tightrope of modernity and heritage.
This coral colour is used throughout the house on all window frames and doors as well as the stone for the kitchen island and a double height wall in the extremely unique interior courtyard - bringing a sense of warmth to the home.
A corten steel structural sculpture sits at the entrance to this house creating a grand entrance to this grand home. The door was another aspect of the conservation architecture that had to remain and was a dichotomy to the grandeur of the home and design.
A monochromatic bathroom with a mirror obelisk that disappears almost as soon as you notice it makes for a surreal and unexpected element.
Mirror finishes on all interior window pockets provide a sense of scale and generous proportions to the spaces.
Specialist wall finishes, materiality and play on scale and depth make this a harmonious and luxurious home.
This project received an Honorable Mention at the Architecture Masterprize 2024.
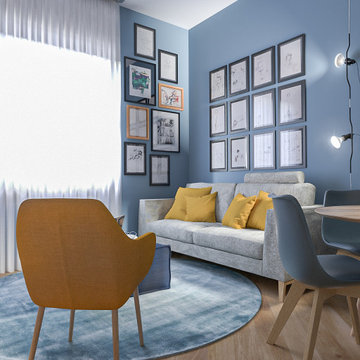
 Liadesign
Liadesign
Foto på ett mellanstort funkis allrum med öppen planlösning, med ett bibliotek, blå väggar, ljust trägolv och en dold TV
Foto på ett mellanstort funkis allrum med öppen planlösning, med ett bibliotek, blå väggar, ljust trägolv och en dold TV
 BD Building Design

Idéer för ett stort modernt allrum med öppen planlösning, med vita väggar, ljust trägolv, en standard öppen spis, en spiselkrans i gips, en väggmonterad TV och beiget golv
 Hobden Butler Architects

Open plan family living, with bespoke media unit. Amtico flooring and IQ Glass Sliding doors.
Idéer för ett mellanstort modernt allrum med öppen planlösning, med vita väggar, vinylgolv och en inbyggd mediavägg
Idéer för ett mellanstort modernt allrum med öppen planlösning, med vita väggar, vinylgolv och en inbyggd mediavägg
 Studio GD Architetture
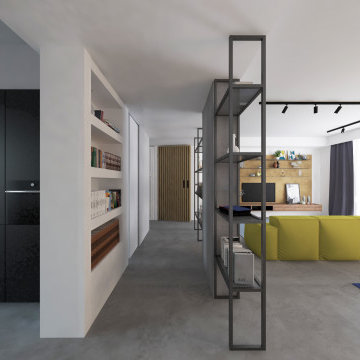
Idéer för att renovera ett stort funkis loftrum, med ett bibliotek, vita väggar, klinkergolv i porslin, en väggmonterad TV och grått golv
 Personalk
PROYECTO
Diseño y reforma integral
ARQUITECTOS E INTERIORISTAS
Personalk
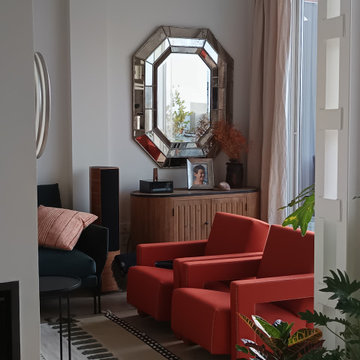
Realizamos el diseño , la obra y amueblamiento de esta casa
LOCALIZACIÓN
Madrid, España.
 OPA architetti Roma

Per volontà del committente, la cucina, la zona pranzo ed il salotto condividono un unico grande ambiente. Per mantenere la definizione degli spazi, il controsoffitto è stato articolato in modo da definire le tre funzioni, sottolineate anche da disegno del parquet d'epoca restaurato. I lampadari a goccia, di design contemporaneo, sottolineano il tema portante dell'appartamento: un "classico-contemporaneo".
I termosifoni realizzati nello stesso tono di grigio delle pareti e le bocchette del condizionamento si mimetizzano perfettamente nell'ambiente.
 Oraanj Interior Design
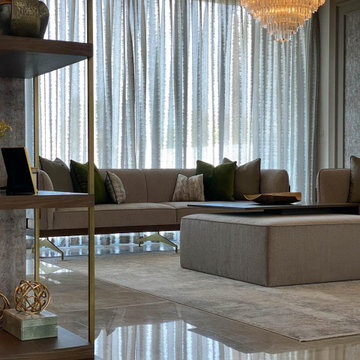
This elegant living and dining space features a harmonious blend of modern luxury and timeless design. Highlighting soft neutral tones, textured walls, and gold accents, it creates a warm and inviting ambience. Custom shelves with integrated lighting add depth, while plush seating and a sleek marble dining table elevate sophistication. Thoughtful details, like curated decor and layered textures, complete the refined aesthetic.
 Le Graffe ARCHITETTI

L’eleganza e la semplicità dell’ambiente rispecchiano il suo abitante
Idéer för att renovera ett litet funkis allrum med öppen planlösning, med ett bibliotek, gröna väggar, klinkergolv i porslin, en öppen hörnspis, en spiselkrans i gips, en väggmonterad TV och beiget golv
Idéer för att renovera ett litet funkis allrum med öppen planlösning, med ett bibliotek, gröna väggar, klinkergolv i porslin, en öppen hörnspis, en spiselkrans i gips, en väggmonterad TV och beiget golv
 kkarchitecture
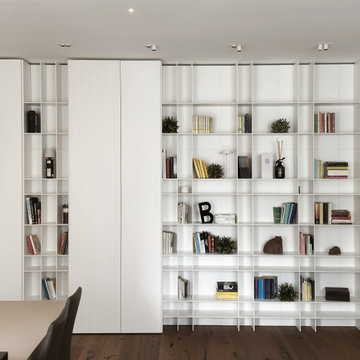
Inspiration för mycket stora moderna allrum med öppen planlösning, med ett bibliotek, vita väggar, mörkt trägolv, en väggmonterad TV och brunt golv
 Liadesign
Liadesign
Inredning av ett modernt mellanstort allrum med öppen planlösning, med ett bibliotek, blå väggar, ljust trägolv och en dold TV
Inredning av ett modernt mellanstort allrum med öppen planlösning, med ett bibliotek, blå väggar, ljust trägolv och en dold TV
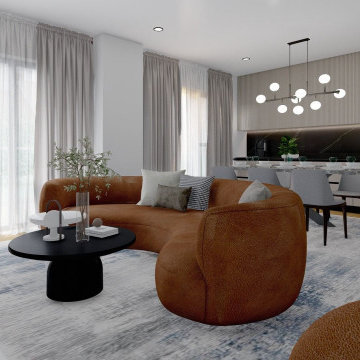 Oraanj Interior Design
This project showcases various modern living room design options, combining contemporary aesthetics with luxurious elements to create warm and inviting spaces. Key features include marble accents, gold details, curved seating, and bespoke cabinetry, all harmonised by neutral tones and natural textures. The designs incorporate integrated shelving, layered lighting, and statement chandeliers to enhance functionality and ambience, while accent walls and minimalist decor add a touch of sophistication. Each layout is thoughtfully curated to provide a cosy yet elegant atmosphere, perfect for stylish and functional living areas.

 22 ESTATE
Inspiration för mellanstora moderna separata vardagsrum, med ett finrum, vita väggar, marmorgolv, en bred öppen spis, en spiselkrans i metall, en väggmonterad TV och vitt golv

 Architetto Marco Finardi - ALMA GROUP
Ristrutturazione completa appartamento da 120mq con carta da parati e camino effetto corten
Modern inredning av ett stort allrum med öppen planlösning, med ett finrum, grå väggar, en bred öppen spis, en spiselkrans i metall, en väggmonterad TV och grått golv
Modern inredning av ett stort allrum med öppen planlösning, med ett finrum, grå väggar, en bred öppen spis, en spiselkrans i metall, en väggmonterad TV och grått golv
 JFD - Juri Favilli Design

Inspiration för mellanstora moderna allrum med öppen planlösning, med ett bibliotek, klinkergolv i porslin, en inbyggd mediavägg, grått golv och vita väggar
 Kostruttiva Lab

Idéer för mellanstora funkis allrum med öppen planlösning, med beige väggar, ljust trägolv, en bred öppen spis, en spiselkrans i gips och en väggmonterad TV
 The Bellevue Interiors Ltd

Existing office space on the first floor of the building to be converted and renovated into one bedroom flat with open plan kitchen living room and good size ensuite double bedroom. Total renovation cost including some external work £25000
1