
43 foton på röd, grön, violett terrass, med en öppen spis
Sortera efter:
Budget
Sortera efter:Populärt i dag
1 - 20 av 43 foton
Artikel 1 av 4

 Kate Eyre Garden Design

Inspiration för en liten funkis terrass på baksidan av huset, med en öppen spis

 Tom Howard Garden Design and Landscaping
Foto på en liten funkis terrass på baksidan av huset, med en öppen spis

 Olivier Chabaud Architecte - Paris & Luberon
Olivier Chabaud
Exempel på en mellanstor lantlig terrass på baksidan av huset, med en öppen spis
Exempel på en mellanstor lantlig terrass på baksidan av huset, med en öppen spis
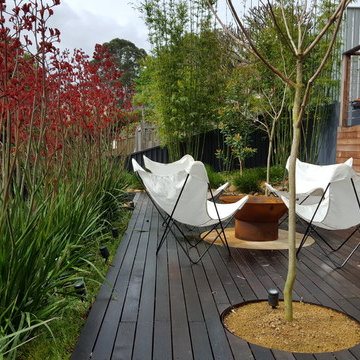
 inovasis design
A terraced garden featuring a large deck with a fire pit and 2 shade trees and 2 lawn areas separated by lush garden beds. A rain water garden filters storm water run off from the house and down into the tiers of the garden.
Kev Quelch


 Define Landscape Architecture
Angled surfaces creates interest in the small courtyard
Idéer för funkis terrasser på baksidan av huset, med en öppen spis och en pergola
Idéer för funkis terrasser på baksidan av huset, med en öppen spis och en pergola

 La Nostra Secrets d’Intérieur
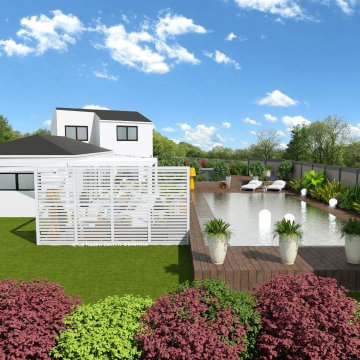
Brise vue venant protéger du vent et des regards l'espace jardin d'extérieur
Idéer för en stor modern terrass på baksidan av huset, med en öppen spis och en pergola
Idéer för en stor modern terrass på baksidan av huset, med en öppen spis och en pergola


 Dipl.-Ing. Carsten Krafft Architekt
Ein gemütlicher Sitzbereich unter wilden Wein im Kiesbett mit einem schönen Glas Wein bei Sonnenuntergang mit Blick in die Natur oder auf den großzügigen Koiteich, mehr geht nicht.
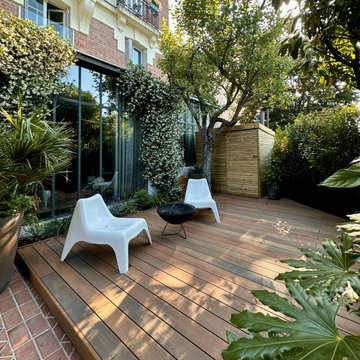

 Paris Terrasse
Inspiration för mellanstora moderna terrasser, med en öppen spis och räcke i flera material

 Rinn Beton- und Naturstein
Ihre Outdoor-Lounge mit Charakter. Eine Ton in Ton Gestaltung liegt im aktuellen Trend. Durch Farbkontraste wie Rasen oder Holzwirkt die Gestaltung natürlich und lebendig.
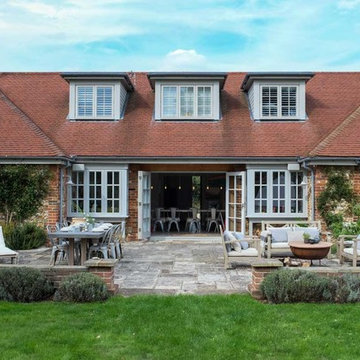
 Randell Design Group
Inspiration för stora maritima terrasser på baksidan av huset, med en öppen spis

 Aralia: Innovation in Landscape Design
Luxury terrace in London Mayfair, photo by Aralia
Foto på en liten funkis terrass på baksidan av huset, med en öppen spis och markiser
Foto på en liten funkis terrass på baksidan av huset, med en öppen spis och markiser

 AIMZ Architekten
Bild på en stor lantlig terrass längs med huset, med en öppen spis och takförlängning

 Berliner Gärten Berlin-Brandenburg
Genießergarten in Berlin-Frohnau.
Foto på en stor funkis terrass, med en öppen spis
Foto på en stor funkis terrass, med en öppen spis

 Lizard Management & Production Pty Ltd
Luc Remond
Exempel på en mycket stor maritim terrass på baksidan av huset, med en öppen spis och takförlängning
Exempel på en mycket stor maritim terrass på baksidan av huset, med en öppen spis och takförlängning


 Creative Arch


The brief was to provide a five-bedroom home, including a master bedroom. The internal space was to be divided into two living areas, with one being an open plan kitchen and dining area and the second a family room, which has the ability to be closed off from the open plan living area. A Loggia with outdoor fireplace has also been incorporated, with connection to the main living area, and a swimming pool located at the rear of the property.
 Aralia: Innovation in Landscape Design
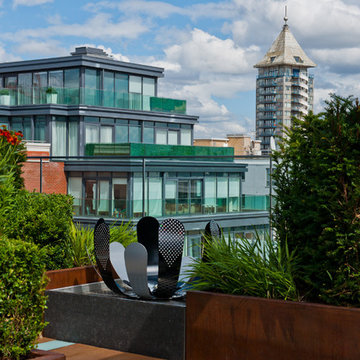
Chelsea Creek is the pinnacle of sophisticated living, these penthouse collection gardens, featuring stunning contemporary exteriors are London’s most elegant new dockside development, by St George Central London, they are due to be built in Autumn 2014
Following on from the success of her stunning contemporary Rooftop Garden at RHS Chelsea Flower Show 2012, Patricia Fox was commissioned by St George to design a series of rooftop gardens for their Penthouse Collection in London. Working alongside Tara Bernerd who has designed the interiors, and Broadway Malyon Architects, Patricia and her team have designed a series of London rooftop gardens, which although individually unique, have an underlying design thread, which runs throughout the whole series, providing a unified scheme across the development.
Inspiration was taken from both the architecture of the building, and from the interiors, and Aralia working as Landscape Architects developed a series of Mood Boards depicting materials, features, art and planting. This groundbreaking series of London rooftop gardens embraces the very latest in garden design, encompassing quality natural materials such as corten steel, granite and shot blasted glass, whilst introducing contemporary state of the art outdoor kitchens, outdoor fireplaces, water features and green walls. Garden Art also has a key focus within these London gardens, with the introduction of specially commissioned pieces for stone sculptures and unique glass art. The linear hard landscape design, with fluid rivers of under lit glass, relate beautifully to the linearity of the canals below.
The design for the soft landscaping schemes were challenging – the gardens needed to be relatively low maintenance, they needed to stand up to the harsh environment of a London rooftop location, whilst also still providing seasonality and all year interest. The planting scheme is linear, and highly contemporary in nature, evergreen planting provides all year structure and form, with warm rusts and burnt orange flower head’s providing a splash of seasonal colour, complementary to the features throughout.
Finally, an exquisite lighting scheme has been designed by Lighting IQ to define and enhance the rooftop spaces, and to provide beautiful night time lighting which provides the perfect ambiance for entertaining and relaxing in.
Aralia worked as Landscape Architects working within a multi-disciplinary consultant team which included Architects, Structural Engineers, Cost Consultants and a range of sub-contractors.
1