
1 063 foton på brun, violett terrass på baksidan av huset och längs med huset
Sortera efter:
Budget
Sortera efter:Populärt i dag
1 - 20 av 1 063 foton
Artikel 1 av 5
 Saunders Building Company Pty Ltd


Bild på en mellanstor funkis terrass på baksidan av huset, med takförlängning och utekrukor
 Joanne Alderson Design

Designed by Jo Alderson Phillips @ Joanne Alderson Design, Built by Tom & the team at TS Landscapes & photographed by James Wilson @ JAW Photography
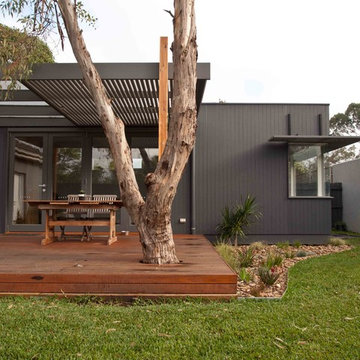
Inspiration för en liten funkis terrass på baksidan av huset
Inspiration för en liten funkis terrass på baksidan av huset
 Monier Roofing
Some renovations don’t need a whole new roof – it can often be just a case of freshening up an existing roof with a modern colour scheme. This is particularly relevant when talking about tiled roofs – concrete or terracotta – because they last for decades. The only thing that might change over time is favoured colour schemes.
Enter renovating experts, the Three Birds Renovations, who have just completed their ninth house renovation – a super-fast, super-stylish renovation project.
 Bawtree Design | Architecture + Interiors
Camilla Quiddington

Idéer för att renovera en mellanstor vintage terrass längs med huset, med markiser
Idéer för att renovera en mellanstor vintage terrass längs med huset, med markiser
 Grillo Outdoor Kitchens

Samuel Moore, owner of Consilium Hortus, is renowned for creating beautiful, bespoke outdoor spaces which are designed specifically to meet his client’s tastes. Taking inspiration from landscapes, architecture, art, design and nature, Samuel meets briefs and creates stunning projects in gardens and spaces of all sizes.
This recent project in Colchester, Essex, had a brief to create a fully equipped outdoor entertaining area. With a desire for an extension of their home, Samuel has created a space that can be enjoyed throughout the seasons.
A louvered pergola covers the full length of the back of the house. Despite being a permanent structural cover, the roof, which can turn 160 degrees, enables the sun to be chased as it moves throughout the day. Heaters and lights have been incorporated for those colder months, so those chillier days and evenings can still be spent outdoors. The slatted feature wall, not only matches the extended outdoor table but also provides a backdrop for the Outdoor Kitchen drawing out its Iroko Hardwood details.
For a couple who love to entertain, it was obvious that a trio of cooking appliances needed to be incorporated into the outdoor kitchen design. Featuring our Gusto, the Bull BBQ and the Deli Vita Pizza Oven, the pair and their guests are spoilt for choice when it comes to alfresco dining. The addition of our single outdoor fridge also ensures that glasses are never empty, whatever the tipple.

 Chiltern Garden Design

Under a fully automated bio-climatic pergola, a dining area and outdoor kitchen have been created on a raised composite deck. The kitchen is fully equipped with SubZero Wolf appliances, outdoor pizza oven, warming drawer, barbecue and sink, with a granite worktop. Heaters and screens help to keep the party going into the evening, as well as lights incorporated into the pergola, whose slats can open and close electronically. A decorative screen creates an enhanced backdrop and ties into the pattern on the 'decorative rug' around the firebowl.


 Fluid Design
Blue Poppy Photography
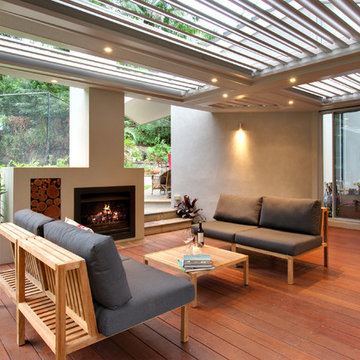
Exempel på en mellanstor modern terrass på baksidan av huset, med takförlängning och en eldstad
Exempel på en mellanstor modern terrass på baksidan av huset, med takförlängning och en eldstad
 Variant Office Architecture & Interiors
Variant Office
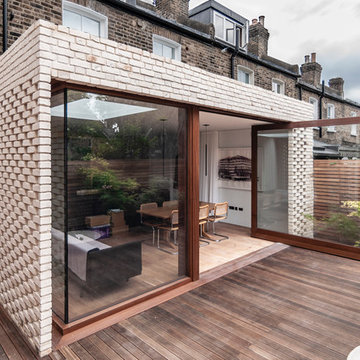
Idéer för att renovera en mellanstor funkis terrass på baksidan av huset
Idéer för att renovera en mellanstor funkis terrass på baksidan av huset
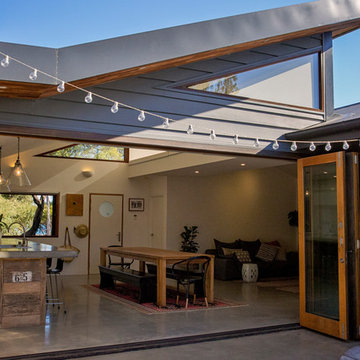
 Zugai Strudwick Architects
Jessica Shepherd Photography. Open plan living area leading out onto concrete terrace. High sloped ceilings let in plenty of light.
Inspiration för stora maritima terrasser på baksidan av huset, med en pergola
Inspiration för stora maritima terrasser på baksidan av huset, med en pergola

 BCA Interiors SL
Idéer för en mellanstor rustik terrass på baksidan av huset, med takförlängning och utekrukor

 Dean Herald-Rolling Stone Landscapes
Rolling Stone Landscapes
Idéer för funkis terrasser på baksidan av huset
Idéer för funkis terrasser på baksidan av huset
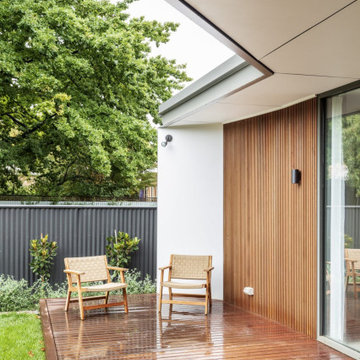
 Source Architects
The Summer House 2 is a significant new addition to an historic house just outside the CBD of Orange. The new works include the restoration of the existing house, new living and sleeping areas as well as new garaging and workshop areas.
The new work is arranged around a protected north-east facing landscape courtyard. The relationship between inside and outside allows the landscape courtyard to become a primary living space that is overlooked and easily accessed from all key spaces in the house. Northern light penetrates deep into the plan and windows are strategically placed to capture the favourable north easterly breezes.
 User

UserUn projet de patio urbain en pein centre de Nantes. Un petit havre de paix désormais, élégant et dans le soucis du détail. Du bois et de la pierre comme matériaux principaux. Un éclairage différencié mettant en valeur les végétaux est mis en place.
 Olivier Chabaud Architecte - Paris & Luberon
Olivier Chabaud

Exempel på en mellanstor lantlig terrass på baksidan av huset, med en öppen spis
Exempel på en mellanstor lantlig terrass på baksidan av huset, med en öppen spis

 DSD Decorative Screens Direct
Col Gibbs
Inspiration för en mellanstor lantlig terrass på baksidan av huset, med en pergola
Inspiration för en mellanstor lantlig terrass på baksidan av huset, med en pergola


1