
761 foton på litet hus
Sortera efter:
Budget
Sortera efter:Populärt i dag
1 - 20 av 761 foton
Artikel 1 av 5
 CAMA A
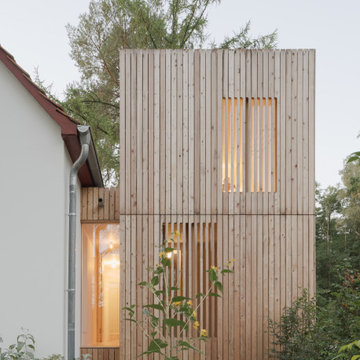
Haus am Ziestsee, Bindow
Umbau und Erweiterung eines Wochenendhauses aus den 1920er Jahren, am Ziestsee, in der Umgebung von Berlin.
„Das kleine, Wochenendhaus aus den 20er Jahren des vergangenen Jahrhunderts wurde in den zurückliegenden Jahrzehnten stark verändert, um- und angebaut, und zuletzt stark vernachlässigt. Der ursprüngliche Charme des Hauses war nur noch für Kenner zu erspüren. Julia und Christoph sind solche Kenner, sie wussten um das Potenzial des Hauses und beauftragten mich, es aus seinem Dornröschenschlaf zu erwecken.
Aufgrund alter Fotografien, die das Haus noch in seiner ursprünglichen Gestalt zeigten, war schnell klar, dass es radikal zurückgebaut werden musste. So wurden die Eingangstreppe, der massiv gemauerter Windfang, ein wohl in den 40er Jahren entstandener zweigeschossiger Anbau und der seeseitige Wintergarten abgetragen. Da jedoch die nun übriggebliebene Nutzfläche für die vierköpfige Familie mit viel Besuch nicht mehr ausreichend war, stellte ich dem alten Haus nun ein neues zur
Seite."
Das Wochenendhaus am Ziestsee, entworfen vom Berliner Architekten Marc Hensel, verbindet die historischen Wurzeln des Altbaus mit modernen Ideen. Neben dem weißen, zu seiner ursprünglichen Schlichtheit zurückgebauten Altbau hebt sich der neue holzverschalte Anbau durch seine klare, vertikale Struktur deutlich ab. Mit markantem Antlitz und einer Höhe von 6 Metern kontrastiert er mit dem alten Gebäude und schmiegt sich gleichzeitig unaufgeregt an dieses an. Auch in die waldreiche
Umgebung fügt sich das Ensemble mühelos ein und schafft eine sanfte Verbindung zwischen Architektur und Landschaft.
Eine funktionale, minimalistische Ästhetik prägen auch das Innenleben des Hauses. Die hellen Holztöne der Treppe, Schränke und Böden verleihen den Räumen Wärme. Diese Materialwahl trägt zur ruhigen und natürlichen Anmutung des Hauses bei und unterstreicht die Verbindung zur umgebenden Natur. Bemerkenswert sind auch die großen Fensterflächen, die nicht nur viel Tageslicht einlassen, sondern auch den Blick auf die umliegende Landschaft freigeben und die Räume mit der Außenwelt verbinden.
Auch die sorgfältig von Julia ausgewählten Möbelstücke und Accessoires schaffen in beiden Teilen des Hauses eine ruhige Atmosphäre. Die Küche mit ihren weißen Schränken und einfachen Linien ist funktional wie ästhetisch überzeugend, der Wohnbereich hell und einladend. Viele Details, sei es der schlichte Türgriff oder die eisernen Wasserspeier zeugen von einem feinen Gespür für Harmonie der Bewohner.
Tritt der Besucher aus dem Wohnzimmer auf die Gartenterrasse hinaus, findet er dort – holzverschalt und nicht gleich ins Auge springend – ein schmuckes Nebengebäude mit Sauna und Außendusche. Die klare Gestaltung mit hellem, unbehandeltem Holz, schafft auch hier eine beruhigende Atmosphäre für Bewohner und Gäste, die sich im geschützten Raum erhitzen oder – neben der mächtigen im Inneren der Außendusche emporwachsenden Kiefer – abkühlen mögen.
Marc Hensel zeigt mit diesem Wochenendhaus, wie moderne Architektur sensibel und respektvoll mit historischem Bestand kombiniert werden kann. Der Anbau und das Nebenhaus mit Sauna und Außendusche sind nicht nur funktionale Ergänzungen zum Dagewesenen, sondern tragen auch ästhetisch zur Gesamtharmonie des Anwesens bei. Hier ist ein Ort entstanden, an dem sich Vergangenheit und Gegenwart, Natur und Mensch begegnen und die Seele baumeln kann.

 Absolute Architecture
Stanford Wood Cottage extension and conversion project by Absolute Architecture. Photos by Jaw Designs, Kitchens and joinery by Ben Heath.
Idéer för små vintage vita hus, med två våningar, stuckatur och sadeltak
Idéer för små vintage vita hus, med två våningar, stuckatur och sadeltak
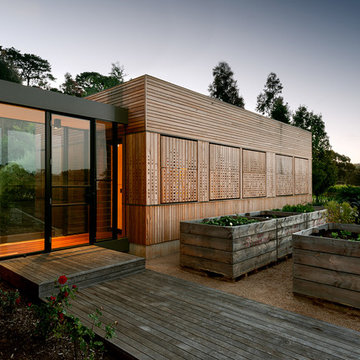
 Mihaly Slocombe
In the evening, shutters closed. Photography by Emma Cross
Exempel på ett litet modernt brunt trähus, med allt i ett plan
Exempel på ett litet modernt brunt trähus, med allt i ett plan
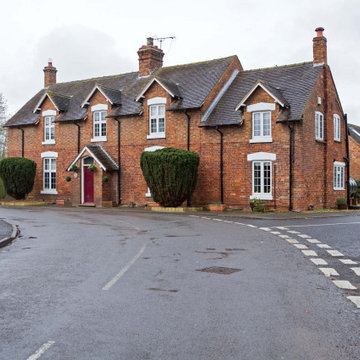
 Croft Architecture
In Brief
Our client has occupied their mid-19th Century farm house in a small attractive village in Staffordshire for many years. As the family has grown and developed, their lifestyles and living patterns have changed. Although the existing property is particularly generous in terms of size and space, the family circumstances had changed, and they needed extra living space to accommodate older members of their family.
The layout and shape of the farm house’s living accommodation didn’t provide the functional space for everyday modern family life. Their kitchen is located at the far end of the house, and, in fact it is furthest ground floor room away from the garden. This proves challenging for the family during the warmer, sunnier months when they wish to spend more time eating and drinking outdoors. The only access they have to the garden is from a gate at the rear of the property. The quickest way to get there is through the back door which leads onto their rear driveway. The family virtually need to scale the perimeter of the house to access their garden.
The family would also like to comfortably welcome additional older family members to the household. Although their relatives want the security of being within the family hub they also want their own space, privacy and independence from the core of the family.
We were appointed by our client to help them create a design solution that responds to the needs of the family, for now, and into the foreseeable future.
In Context
To the rear of the farmhouse our clients had still retained the red bricked historic bake house and granary barn. The family wanted to maximise the potential of the redundant building by converting it into a separate annex to accommodate their older relatives. They also sought a solution to accessing the back garden from the farmhouse.
Our clients enjoy being in the garden and would like to be able to easily spend more time outside. The barn offers an ideal use of vacant space from which to create additional living accommodation that’s on the ground floor, independent, private, and yet it’s easy to access the hub of the family home.
Our Approach
The client’s home is in a small village in the Staffordshire countryside, within a conservation area. Their attractive mid-19th century red bricked farmhouse occupies a prominent corner position next to the church at the entrance to High Street. Its former farm buildings and yard have been sold for residential conversion and redevelopment but to the rear the farmhouse still retains its historic bake house with granary above.
The barn is a two-storey red brick building with a clay tiled roof and the upper floor can still accessed by an external flight of stone steps. Over the years the bake house has only been used by the family for storage and needed some repairs. The barn's style is a great example which reflects the way that former farming activity was carried out back in the mid-19th Century.
The new living space within the barn solves three problems in one.
The empty barn provides the perfect space for developing extra en-suite, ground floor living accommodation for the family, creating additional flexible space on the first floor of the barn for the family’s hobbies.
The conversion provides a to link the main farmhouse with barn, the garden and the drive way.
It will also give a new lease of life back to the historic barn preserving and enhancing its originality.
Design Approach
Every element of the historical barns restoration was given careful consideration, to sensitively retain and restore the original character.
The property has some significant features of heritage value all lending to its historical character. For example, to the rear of the barn there is an original beehive oven.
Historical Gems
A beehive oven is a type of oven that’s been used since the Middle Ages in Europe. It gets its name from its domed shape, which resembles that of an old-fashioned beehive. The oven is an extremely rare example and is a feature that our team and our clients wanted to restore and incorporate into the new design. The conservation officer was in favour of retaining the beehive oven to preserve it for future studies.
Our clients also have a well in the front garden of the farmhouse. The old well is located exactly under the spot of the proposed new en-suite WC. We liaised with the conservation officer and they were happy for the well to be covered rather than preserved within the design. We discussed the possibility of making a feature of the well within the barn to our clients and made clear that highlighting the well would be costly in both time and money. The family had a budget and timescale to follow and they decided against incorporating the well within the new design. We ensured that the redundant well was properly assessed, before it could be infilled and capped with a reinforced concrete slab.
Another aspect of the barn that we were all keen to preserve were the external granary steps and door. They are part of the building’s significance and character; their loss would weaken the character and heritage of the old granary barn. We ensured that the steps and door should be retained and repaired within the new design. It was imperative for clients and our team to retain the historical features that form the character and history of the building. The external stone steps and granary door complement the original design indicating the buildings former working purpose within the 19th Century farm complex.
An experienced structural specialist was appointed to produce a structural report, to ensure all aspects of the building were sound prior to planning. Our team worked closely with the conservation officer to ensure that the project remained sensitive and sympathetic to the locality of the site and the existing buildings.
Access Problems Solved
Despite being in a Conservation Area, the conservation officer and the planners were happy with a seamless contemporary glazed link from the main farm to the granary barn. The new glazed link, not only brings a significant amount of light into the interior of the farmhouse, but also granary barn, creating an open and fluid area within the home, rather than it just being a corridor.
The glazed hallway provides the family with direct access from the main farmhouse to the granary barn, and it opens outdirectly onto their garden space. The link to the barn changes the way that the family currently live for the better, creating flexibility in terms of direct access to the outside space and to the granary barn.
Working Together
We worked closely with the conservation officer to ensure that our initial design for the planned scheme was befitting of its place in the Conservation Area (and suited to a historic structure). It was our intention to create a modern and refreshing space which complements the original building.
A close collaboration between the client, the conservation officer, the planners and our team has enabled us the deliver a design that retains as much of the working aesthetic of the buildings as possible. Local planners were keen to see the building converted to residential use to save it from disrepair, allowing the chance to create a unique home with significant original features, such as the beehive oven, the stone steps and the granary doors.
We have sensitively and respectfully designed the barn incorporating new architecture with a sense of the old history from the existing buildings. This allows the current work to be interpreted as an additional thread to the historical context of the buildings, without affecting their character.
The former barn has been sympathetically transformed inside and out, corresponding well with the historical significance of the immediate farm site and the local area. We’ve created a new sleek, contemporary glazed link for the family to the outside of their house, whilst developing additional living space that retains the historical core, ethos and detail of the building. In addition, the clients can also now take advantage of the unrivaled views of the church opposite, from the upper floor of the historic barn.
Feeling inspired?
Find out how we converted a Grade II LIsted Farmhouse.
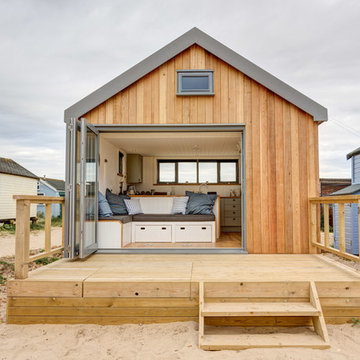
 Harbour View Photography
Phil Jackson
Inspiration för ett litet maritimt trähus, med allt i ett plan och sadeltak
Inspiration för ett litet maritimt trähus, med allt i ett plan och sadeltak

 User
UserOld meets new in our colourful design for this original worker’s cottage. Our clients were extending the cottage and engaged us before the build to perfect their interior design. We focused on every interior detail, from colours to finishes, fixtures, lighting and joinery design.

 Manias Associates Building Designers
Front of North Caulfield project - considerable work was done to reappoint brickwork and garden space, original features were retained and restored. Veranda tiles were reappointed and brickwork paving was extended and redesigned. This is a good example of Victorian later period row houses architecture. Both the job and the clients were a rewarding experience.
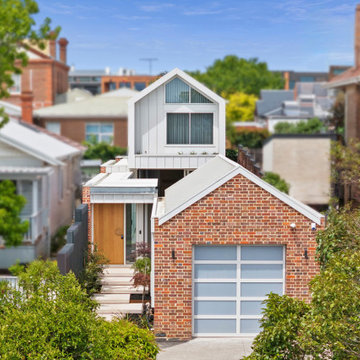
 Charles Maccora Design
Foto på ett litet funkis vitt hus, med två våningar, tegel, sadeltak och tak i metall




 Light House Architecture & Science
Ben Wrigley
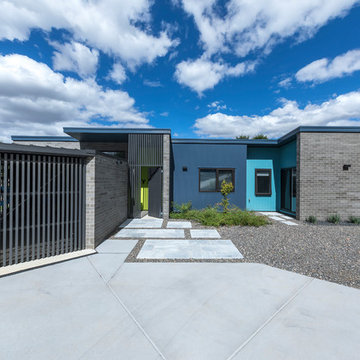
Bild på ett litet funkis grått hus, med allt i ett plan, tegel, platt tak och tak i metall
Bild på ett litet funkis grått hus, med allt i ett plan, tegel, platt tak och tak i metall
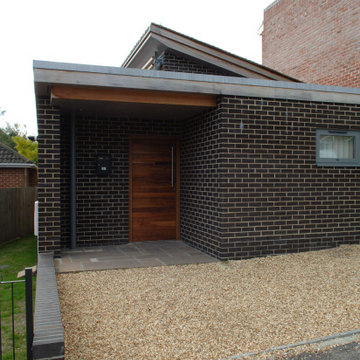
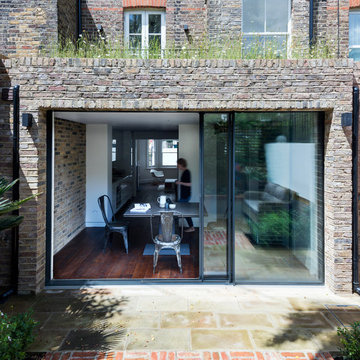
 Brosh Architects
Rear elevation:
We designed a full-width, 3 meter deep rear extension.
Roof: Part of the extension roof is a balcony that can be accessed from the master bedroom. We created a wild-flower roof with the remaining roof space which can be viewed from the master bedroom and stairwell window.
Materials: Most of our bricks were re-used from the demolition stage and some were reclaimed to match existing.
Sliding doors: We used an IQ Glass heated double glazing door, in winter it also functions as a radiators.

 MMAD Architecture
Timber and steel clad rear facade overlooking rear courtyard garden.
Image by: Jack Lovel Photography
Exempel på ett litet modernt brunt hus, med två våningar och platt tak
Exempel på ett litet modernt brunt hus, med två våningar och platt tak
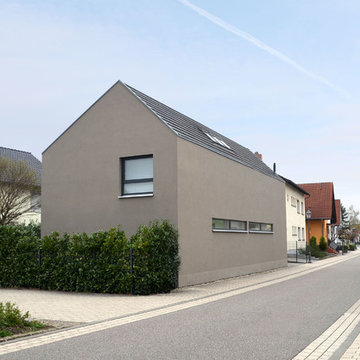
 Henecka Architekten BDA
Foto: Christoph Göckel
Inredning av ett modernt litet beige hus, med två våningar, stuckatur, sadeltak och tak med takplattor
Inredning av ett modernt litet beige hus, med två våningar, stuckatur, sadeltak och tak med takplattor

 MTA Architecture & Design
This rear extension was clad in black timber, adding a striking modern addition that contrasts against the period property, whilst complimenting the neighbouring black slate roofs and existing rhythm of openings.

 Zugai Strudwick Architects
rear of house extended with second level added.
Idéer för ett litet modernt grönt hus, med två våningar, blandad fasad och platt tak
Idéer för ett litet modernt grönt hus, med två våningar, blandad fasad och platt tak

 KTB Architecture
Industriell inredning av ett litet beige radhus, med tegel, sadeltak och tak i mixade material
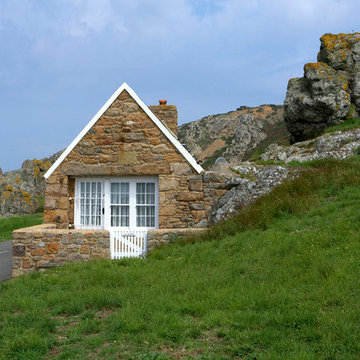
 Peter Baastrup ProffFOTO
foto: Peter Baastrup - proffFOTO
Inspiration för ett litet skandinaviskt flerfärgat stenhus, med allt i ett plan och halvvalmat sadeltak
Inspiration för ett litet skandinaviskt flerfärgat stenhus, med allt i ett plan och halvvalmat sadeltak

 Lisette Voute Designs
New front door designed by us, with brass front door furniture and matching external lighting.
Exempel på ett litet klassiskt vitt betonghus, med allt i ett plan
Exempel på ett litet klassiskt vitt betonghus, med allt i ett plan
1