
55 foton på litet hus, med platt tak
Sortera efter:
Budget
Sortera efter:Populärt i dag
1 - 20 av 55 foton
Artikel 1 av 5
 Brosh Architects
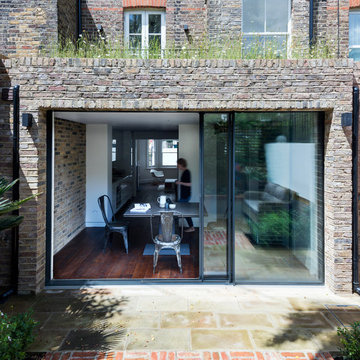
Rear elevation:
We designed a full-width, 3 meter deep rear extension.
Roof: Part of the extension roof is a balcony that can be accessed from the master bedroom. We created a wild-flower roof with the remaining roof space which can be viewed from the master bedroom and stairwell window.
Materials: Most of our bricks were re-used from the demolition stage and some were reclaimed to match existing.
Sliding doors: We used an IQ Glass heated double glazing door, in winter it also functions as a radiators.
 Saunders Building Company Pty Ltd

Front Entry
Idéer för små funkis svarta hus, med allt i ett plan, fiberplattor i betong, platt tak och tak i metall
Idéer för små funkis svarta hus, med allt i ett plan, fiberplattor i betong, platt tak och tak i metall
 CLAPP Architectes

Rénovation d'une maison bretonne et extension de la pièce de vie
Exempel på ett litet maritimt svart hus, med allt i ett plan, platt tak och levande tak
Exempel på ett litet maritimt svart hus, med allt i ett plan, platt tak och levande tak
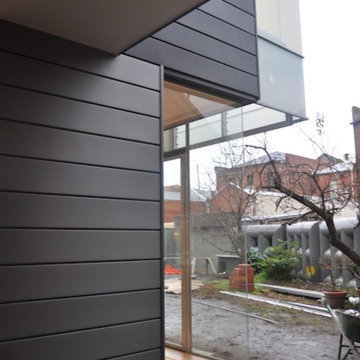
 Rebecca Naughtin Architect
During Construction
Idéer för ett litet modernt svart hus, med två våningar, metallfasad och platt tak
Idéer för ett litet modernt svart hus, med två våningar, metallfasad och platt tak

 Austurban Homes

This contemporary home features Australian Spotted Gum timber cladding as well as reconstituted concrete in the rammed earth style. It works beautifully with the white texture coat walls and the matt black window frames and fascia.
D-Max Photography
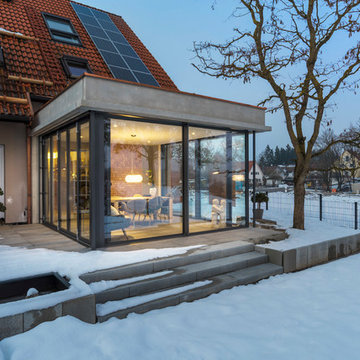
 E2WO Architekten
Minimalistische Wohnraumerweiterung in Greifenberg am Ammersee mit großflächigen, raumhohen Fensterelementen, die z.T. Über die ganze Breite faltbar sind.
Die Wand und Deckenelemente sind auf Fertigteilen aus Sichtbeton gefertigt.
Dipl. Ing. (FH) Architekt Andreas Singer
Architekt Timo Plachta - M.Eng. M.A.
Architekt Tobias Schmid - M.Eng. M.A.
Fotos: Peter Langenhahn

 Westbury Garden Rooms
Of the two sides of joinery we supplied, one of them included elegant French doors that opened out to the existing patio area. Welcoming all to the grand multi-levelled garden. The third wall was built using bricks to match those from the existing building. Cleverly concealing a short alley that led to a Garden store, whilst also providing the opportunity for a gallery wall internally. Adjacent to the orangery, we removed the existing bay area and introduced a small extension to match the timeless style of the orangery and provide a more usable and well-balanced dining room.

 The Design Centre Ltd
Contemporary garden room.
Bild på ett litet funkis vitt hus, med allt i ett plan, glasfasad och platt tak
Bild på ett litet funkis vitt hus, med allt i ett plan, glasfasad och platt tak
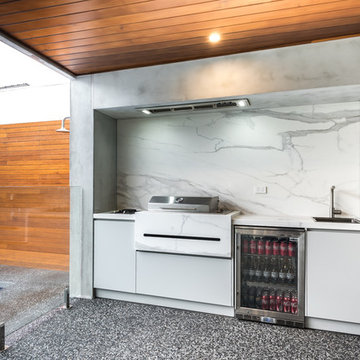
 Qbic Living
Contemporary BBQ made in Adelaide South Australia using high end materials as, Weather proof 2 pack finger grip, Neolith porcelain benchtops with bookmatched marble expression.
 Westbury Garden Rooms
Located in the Surrey countryside is this classically styled orangery. Belonging to a client who sought our advice on how they can create an elegant living space, connected to the kitchen. The perfect room for informal entertaining, listen and play music, or read a book and enjoy a peaceful weekend.
Previously the home wasn’t very generous on available living space and the flow between rooms was less than ideal; A single lounge to the south side of the property that was a short walk from the kitchen, located on the opposite side of the home.
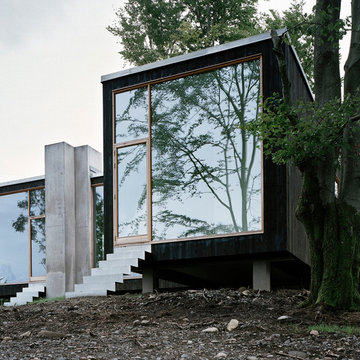
 petra gipp arkitektur
Björn Lofterud
Idéer för att renovera ett litet funkis svart trähus, med två våningar och platt tak
Idéer för att renovera ett litet funkis svart trähus, med två våningar och platt tak
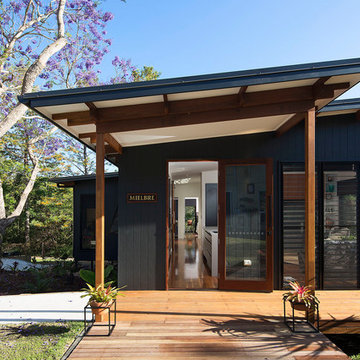 Saunders Building Company Pty Ltd
Front Entry
Inredning av ett modernt litet svart hus, med allt i ett plan, fiberplattor i betong, platt tak och tak i metall
Inredning av ett modernt litet svart hus, med allt i ett plan, fiberplattor i betong, platt tak och tak i metall

 Dotti Alessandro Architetti
Inspiration för små moderna gröna hus, med allt i ett plan, platt tak och tak i mixade material


 CLAPP Architectes
Bois brulé et pan de toiture brisé minimisant l'impact du volume de l'extension
Maritim inredning av ett litet svart hus, med allt i ett plan, platt tak och levande tak
Maritim inredning av ett litet svart hus, med allt i ett plan, platt tak och levande tak
 EcoUrbane Building Group

Clients were after a space conscious walk in robe and ensuite to complement the era of this turn of the century villa in one of Adelaide's premier dress circle suburbs. Building to the boundary enabled us to utilize otherwise wasted space down the side of the house to enhance the lived experience of the young, professional owners
 CLAPP Architectes

Bois brulé et pan de toiture brisé minimisant l'impact du volume de l'extension
Foto på ett litet maritimt svart hus, med allt i ett plan, platt tak och levande tak
Foto på ett litet maritimt svart hus, med allt i ett plan, platt tak och levande tak

 Jodie Cooper Design
Serena Pearce -Code Lime Photography

Inspiration för ett litet eklektiskt vitt hus, med två våningar, glasfasad, platt tak och tak i metall
Inspiration för ett litet eklektiskt vitt hus, med två våningar, glasfasad, platt tak och tak i metall
1