
163 foton på mycket stort, litet blått stenhus
Sortera efter:
Budget
Sortera efter:Populärt i dag
1 - 20 av 163 foton
Artikel 1 av 5

 KELA Building Group Pty Ltd
Inspiration för ett mycket stort funkis brunt hus, med allt i ett plan, sadeltak och tak i metall

 AAA Isabelle LE NEN
Studio KP
Inspiration för ett litet maritimt beige stenhus, med två våningar och sadeltak
Inspiration för ett litet maritimt beige stenhus, med två våningar och sadeltak
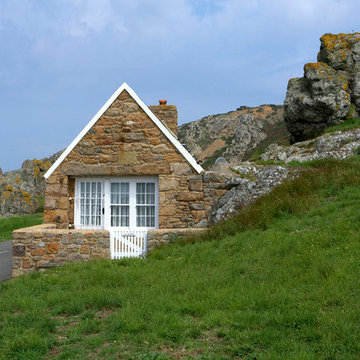
 Peter Baastrup ProffFOTO
foto: Peter Baastrup - proffFOTO
Inspiration för ett litet skandinaviskt flerfärgat stenhus, med allt i ett plan och halvvalmat sadeltak
Inspiration för ett litet skandinaviskt flerfärgat stenhus, med allt i ett plan och halvvalmat sadeltak



 modo architects
modo architects
estado final
Inspiration för små rustika hus, med två våningar och tak med takplattor
Inspiration för små rustika hus, med två våningar och tak med takplattor

 SDA Architects
Inspiration för mycket stora klassiska flerfärgade hus, med allt i ett plan, valmat tak och tak i metall
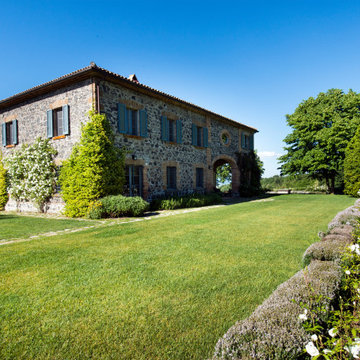
 Riccardo Caracciolo design&services

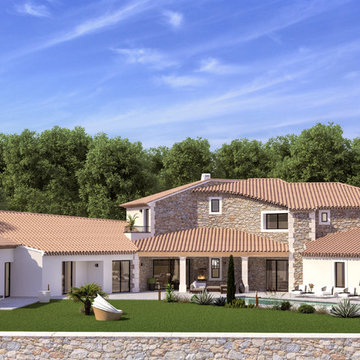
Rustic contemporary stone villa surrounded by the natural landscape of the Italian countryside, where traditional architecture, authentic materials and landscaped gardens blend in perfect harmony. Natural stone facades, classic shutters and carefully curated greenery enhance the timeless elegance of the residence, creating a refined atmosphere inspired by luxury Tuscan country homes reinterpreted with a contemporary design approach.
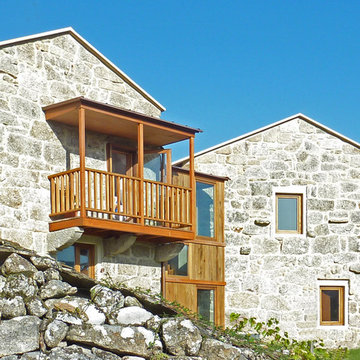

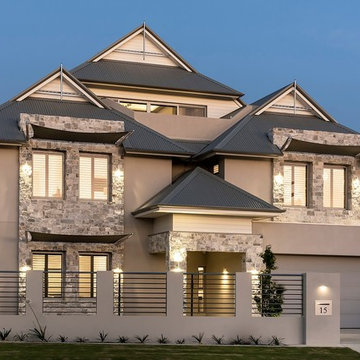
 Brian Burke Homes
D-Max Photography
Bild på ett mycket stort funkis beige stenhus, med tre eller fler plan
Bild på ett mycket stort funkis beige stenhus, med tre eller fler plan
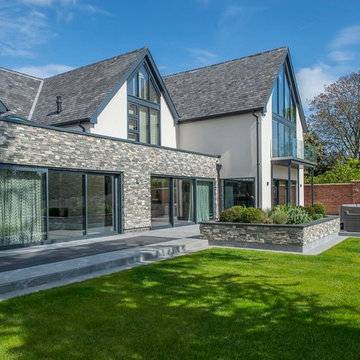
 Express Bi-folding Doors
Inspiration för ett mycket stort funkis flerfärgat hus, med två våningar, sadeltak och tak med takplattor

 Marià Castelló, Architecture
Estudi Es Pujol de S'Era
Idéer för att renovera ett mycket stort medelhavsstil vitt stenhus i flera nivåer, med platt tak
Idéer för att renovera ett mycket stort medelhavsstil vitt stenhus i flera nivåer, med platt tak

 KreativGarten
Günter Burke
Idéer för mycket stora funkis grå stenhus, med tre eller fler plan och platt tak
Idéer för mycket stora funkis grå stenhus, med tre eller fler plan och platt tak

 Distinct Innovations Pty Ltd
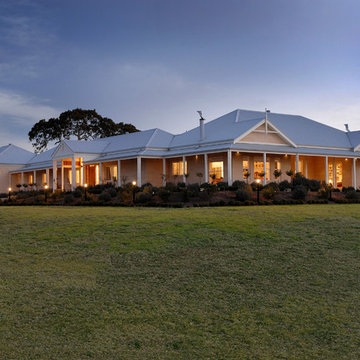
We were commissioned to create a contemporary single-storey dwelling with four bedrooms, three main living spaces, gym and enough car spaces for up to 8 vehicles/workshop.
Due to the slope of the land the 8 vehicle garage/workshop was placed in a basement level which also contained a bathroom and internal lift shaft for transporting groceries and luggage.
The owners had a lovely northerly aspect to the front of home and their preference was to have warm bedrooms in winter and cooler living spaces in summer. So the bedrooms were placed at the front of the house being true north and the livings areas in the southern space. All living spaces have east and west glazing to achieve some sun in winter.
Being on a 3 acre parcel of land and being surrounded by acreage properties, the rear of the home had magical vista views especially to the east and across the pastured fields and it was imperative to take in these wonderful views and outlook.
We were very fortunate the owners provided complete freedom in the design, including the exterior finish. We had previously worked with the owners on their first home in Dural which gave them complete trust in our design ability to take this home. They also hired the services of a interior designer to complete the internal spaces selection of lighting and furniture.
The owners were truly a pleasure to design for, they knew exactly what they wanted and made my design process very smooth. Hornsby Council approved the application within 8 weeks with no neighbor objections. The project manager was as passionate about the outcome as I was and made the building process uncomplicated and headache free.

 Alberto Campo Baeza
Inspiration för ett mycket stort funkis beige stenhus i flera nivåer, med platt tak

 GGA gardini gibertini architetti
Ph ©Ezio Manciucca
Inspiration för ett mycket stort funkis beige hus, med tre eller fler plan, sadeltak och tak med takplattor
Inspiration för ett mycket stort funkis beige hus, med tre eller fler plan, sadeltak och tak med takplattor

 Michel Eisenlohr auteur photographe
Inspiration för mycket stora medelhavsstil stenhus, med allt i ett plan och sadeltak

 DIP Architecture
Maison contemporaine provençale avec piscine extérieure, spa, hammam, salle de fitness, salle de cinéma, espace de jeux, cave à vin
Bild på ett mycket stort medelhavsstil beige hus, med två våningar, sadeltak och tak med takplattor
Bild på ett mycket stort medelhavsstil beige hus, med två våningar, sadeltak och tak med takplattor


1