
12 foton på litet träton hus, med allt i ett plan och tre eller fler plan
Sortera efter:
Budget
Sortera efter:Populärt i dag
1 - 12 av 12 foton
Artikel 1 av 5

 SAMUEL KENDALL ASSOCIATES LIMITED


A courtyard home, made in the walled garden of a victorian terrace house off New Walk, Beverley. The home is made from reclaimed brick, cross-laminated timber and a planted lawn which makes up its biodiverse roof.
Occupying a compact urban site, surrounded by neighbours and walls on all sides, the home centres on a solar courtyard which brings natural light, air and views to the home, not unlike the peristyles of Roman Pompeii.
 Donnell & Day Architecture


An entry area marks the separation between the old house and the new extension. The cedar runs from the new external wall through the internal space.
Photographer: Kim Neville



 form:form architects

Our ’Corten Extension’ project; new open plan kitchen-diner as part of a side-return and rear single storey extension and remodel to a Victorian terrace. The recessed glazed detail between existing and new.
 Wiese und Heckmann HOLZHAUSBAU.

Das Saunahaus in Holzbauweise bietet den Gästen eines Waldhotels einen behaglichen Rückzugsort.
Bildquelle: Wiese und Heckmann GmbH

Klassisk inredning av ett litet brunt trähus, med allt i ett plan, pulpettak och tak med takplattor
Klassisk inredning av ett litet brunt trähus, med allt i ett plan, pulpettak och tak med takplattor

 Young Architects
Stephen Goodenough
Idéer för ett litet modernt hus, med allt i ett plan och metallfasad
Idéer för ett litet modernt hus, med allt i ett plan och metallfasad

 Aspect Architecture
Inredning av ett maritimt litet grått hus, med tre eller fler plan, fiberplattor i betong, halvvalmat sadeltak och tak i metall
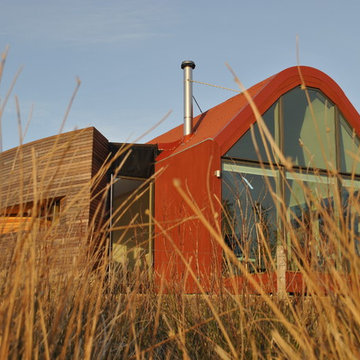
 Porteous Architecture LLP
Duncan Porteous
Idéer för att renovera ett litet funkis rött hus, med allt i ett plan, sadeltak och tak i metall
Idéer för att renovera ett litet funkis rött hus, med allt i ett plan, sadeltak och tak i metall
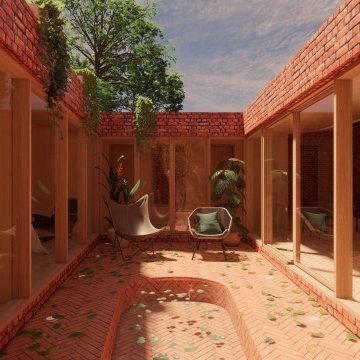 SAMUEL KENDALL ASSOCIATES LIMITED
A courtyard home, made in the walled garden of a victorian terrace house off New Walk, Beverley. The home is made from reclaimed brick, cross-laminated timber and a planted lawn which makes up its biodiverse roof.
Occupying a compact urban site, surrounded by neighbours and walls on all sides, the home centres on a solar courtyard which brings natural light, air and views to the home, not unlike the peristyles of Roman Pompeii.
1