
2 440 foton på litet hus, med allt i ett plan och tre eller fler plan
Sortera efter:
Budget
Sortera efter:Populärt i dag
1 - 20 av 2 440 foton
Artikel 1 av 4
 Alki Design
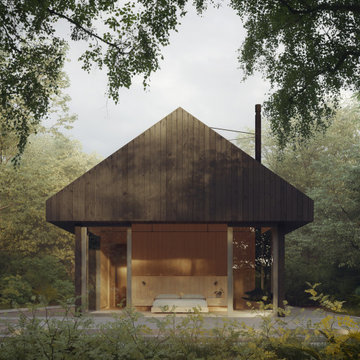
Bow Cabin, nestled in the enchanting forests of Washington State, stands as an architecturally refined retreat designed for a seamless integration with nature. Embracing a timeless gable form encased with charred timber, the cabin pays homage to traditional craftsmanship while offering a contemporary aesthetic that harmonizes with the surrounding forest. The indoor suspended fireplace and outdoor shower accentuate the connection with nature, creating an immersive experience. Warm timber interiors, sustainably sourced, contribute to Bow Cabin's cozy and inviting atmosphere, making it a haven for relaxation and contemplation in the heart of the forest.
Bow Cabin is not just a retreat; it's a statement of sustainable elegance. Beyond its captivating design, the cabin embraces environmentally conscious choices, from locally sourced materials to the charred timber cladding's low-maintenance durability. This thoughtfully crafted sanctuary embodies the essence of simplicity, sustainability, and serenity, offering an unparalleled living experience in the midst of Washington State's life giving forest.
 Anna Cottee Designs

The front of the property which was previously unrendered, had no garden and no street appeal.
Inspiration för ett litet vintage grått betonghus, med tre eller fler plan och sadeltak
Inspiration för ett litet vintage grått betonghus, med tre eller fler plan och sadeltak

 steelehouse

Sharp House Rear Yard View

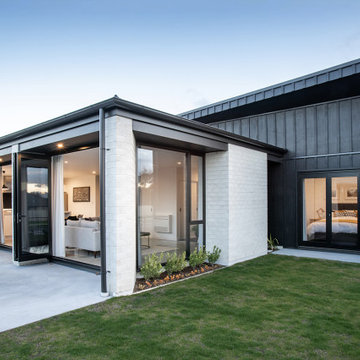
Idéer för små funkis flerfärgade hus, med allt i ett plan, tegel, pulpettak och tak i metall
Idéer för små funkis flerfärgade hus, med allt i ett plan, tegel, pulpettak och tak i metall

 Paul Cashin Architects
Photography by Richard Chivers https://www.rchivers.co.uk/
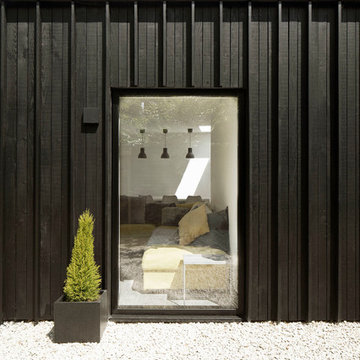
Marshall House is an extension to a Grade II listed dwelling in the village of Twyford, near Winchester, Hampshire. The original house dates from the 17th Century, although it had been remodelled and extended during the late 18th Century.
The clients contacted us to explore the potential to extend their home in order to suit their growing family and active lifestyle. Due to the constraints of living in a listed building, they were unsure as to what development possibilities were available. The brief was to replace an existing lean-to and 20th century conservatory with a new extension in a modern, contemporary approach. The design was developed in close consultation with the local authority as well as their historic environment department, in order to respect the existing property and work to achieve a positive planning outcome.
Like many older buildings, the dwelling had been adjusted here and there, and updated at numerous points over time. The interior of the existing property has a charm and a character - in part down to the age of the property, various bits of work over time and the wear and tear of the collective history of its past occupants. These spaces are dark, dimly lit and cosy. They have low ceilings, small windows, little cubby holes and odd corners. Walls are not parallel or perpendicular, there are steps up and down and places where you must watch not to bang your head.
The extension is accessed via a small link portion that provides a clear distinction between the old and new structures. The initial concept is centred on the idea of contrasts. The link aims to have the effect of walking through a portal into a seemingly different dwelling, that is modern, bright, light and airy with clean lines and white walls. However, complementary aspects are also incorporated, such as the strategic placement of windows and roof lights in order to cast light over walls and corners to create little nooks and private views. The overall form of the extension is informed by the awkward shape and uses of the site, resulting in the walls not being parallel in plan and splaying out at different irregular angles.
Externally, timber larch cladding is used as the primary material. This is painted black with a heavy duty barn paint, that is both long lasting and cost effective. The black finish of the extension contrasts with the white painted brickwork at the rear and side of the original house. The external colour palette of both structures is in opposition to the reality of the interior spaces. Although timber cladding is a fairly standard, commonplace material, visual depth and distinction has been created through the articulation of the boards. The inclusion of timber fins changes the way shadows are cast across the external surface during the day. Whilst at night, these are illuminated by external lighting.
A secondary entrance to the house is provided through a concealed door that is finished to match the profile of the cladding. This opens to a boot/utility room, from which a new shower room can be accessed, before proceeding to the new open plan living space and dining area.
 ABODEM
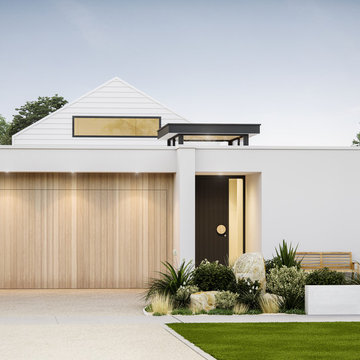

This home packs a powerful punch, hence the name. We designed the Monsoon to cater for shallow blocks. It fits comfortably within a 14m x 30m plot of land. The Monsoon offers maximum impact from its minimal footprint. If a vast impressive open living area and lavish master suite is on your new home wish list, let this home sweep you off your feet.
 rovegnodesign
Gianluca Grassano Vittorio Sezzella
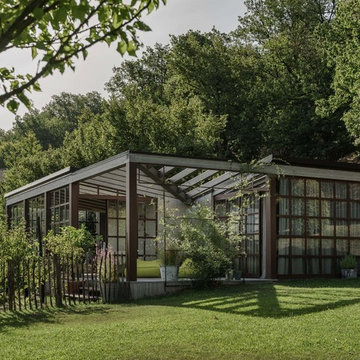
Idéer för att renovera ett litet funkis grått trähus, med allt i ett plan och platt tak
Idéer för att renovera ett litet funkis grått trähus, med allt i ett plan och platt tak
 O'Keeffe Architects
Gareth Byrne
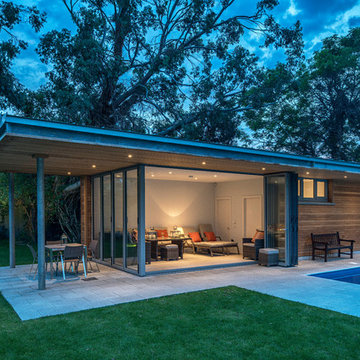
Inredning av ett modernt litet trähus, med allt i ett plan och platt tak
Inredning av ett modernt litet trähus, med allt i ett plan och platt tak

 CoLab Architecture
Stephen Goodenough
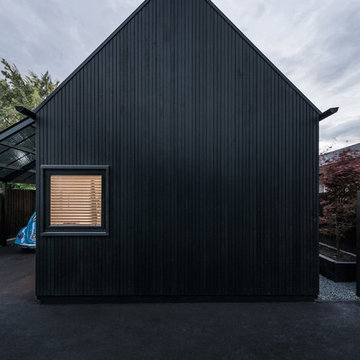
Idéer för små funkis svarta trähus, med allt i ett plan och sadeltak
Idéer för små funkis svarta trähus, med allt i ett plan och sadeltak
 transstruktura

Qualitativ hochwertiger Wohnraum auf sehr kompakter Fläche. Die Häuser werden in einer Fabrik gefertigt, zusammengebaut und eingerichtet und anschließend bezugsfertig ausgeliefert. Egal ob als Wochenendhaus im Grünen, als Anbau oder vollwertiges Eigenheim.
Foto: Dmitriy Yagovkin.
 Harley Graham Architects
David Taylor

Inspiration för ett litet 50 tals svart trähus, med allt i ett plan och platt tak
Inspiration för ett litet 50 tals svart trähus, med allt i ett plan och platt tak
 Mihaly Slocombe
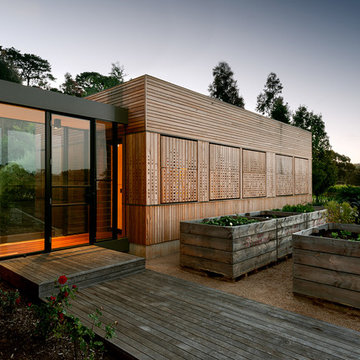
In the evening, shutters closed. Photography by Emma Cross
Exempel på ett litet modernt brunt trähus, med allt i ett plan
Exempel på ett litet modernt brunt trähus, med allt i ett plan
 RESCON Builders
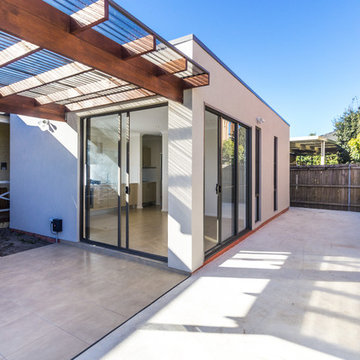
Square modernist design, clean lines with feature hardwood pergola structure and tiled entertainment area.
Idéer för att renovera ett litet funkis vitt hus, med allt i ett plan och fiberplattor i betong
Idéer för att renovera ett litet funkis vitt hus, med allt i ett plan och fiberplattor i betong
 Auhaus Architecture
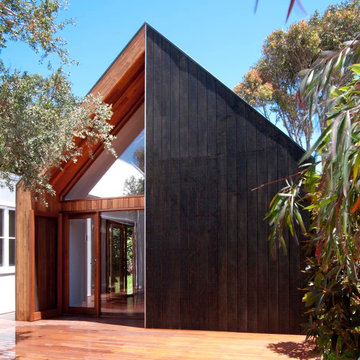
View into guest pavilion
Photography: Auhaus Architecture
Inspiration för små moderna trähus, med allt i ett plan och sadeltak
Inspiration för små moderna trähus, med allt i ett plan och sadeltak

 ÁBATON
ÁBATON's Portable Home ÁPH80 project, developed as a dwelling ideal for 2 people, easily transported by road and ready to be placed almost anywhere. Photo: Juan Baraja
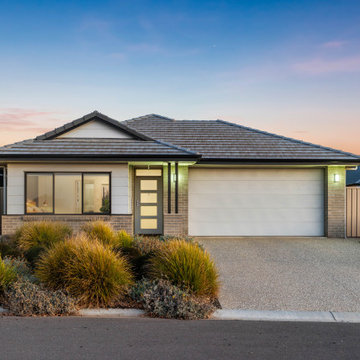
 Inspiring Landscape Solutions by Parveen Dhaliwal
Pic taken on sale of property by Ray White, Mount Barker. Used with permission.
Lush garden with only Australian natives and attracting wildlife.

 Luca Donazzolo architetto
Rivestimenti e serramenti in legno di larice naturale. Manto di copertura in scandole di legno, lattoneria in alluminio nero. Pavimentazione esterna in piastre di porfido "incertum". Foto: Daniele Rodorigo

 Optimise Home
Donal Murphy
Foto på ett litet funkis flerfärgat hus, med allt i ett plan och blandad fasad
Foto på ett litet funkis flerfärgat hus, med allt i ett plan och blandad fasad
1