
393 foton på litet hus, med tre eller fler plan
Sortera efter:
Budget
Sortera efter:Populärt i dag
1 - 20 av 393 foton
Artikel 1 av 3

 Anna Cottee Designs
The front of the property which was previously unrendered, had no garden and no street appeal.
Inspiration för ett litet vintage grått betonghus, med tre eller fler plan och sadeltak
Inspiration för ett litet vintage grått betonghus, med tre eller fler plan och sadeltak
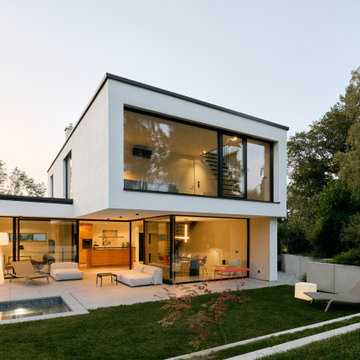
 WSM ARCHITEKTEN
Inspiration för ett litet funkis vitt hus, med platt tak, tre eller fler plan, stuckatur och levande tak
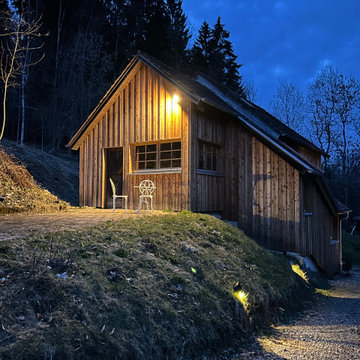
 Kerstin Waibel - Freie Architektin
Kleine Hofstelle, Baujahr ca. 1800 Gästehaus mit 2 Ferienwohnungen, Lehm- und Kalkputz, Fachwerkwand, Holzfassade, Florale Fliesen, hochwertige Teppichböden, Regionale Baustoffe
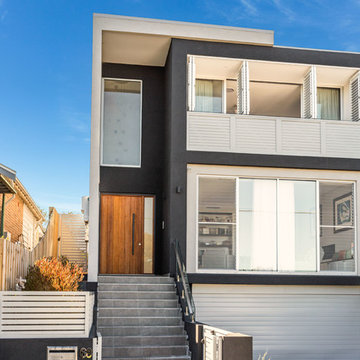
 The Site Foreman
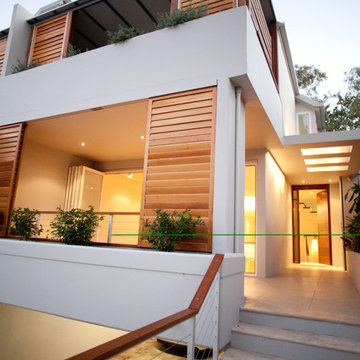
This new terrace sits proudly between its older neighbours helping to transform Kingsford into a cosmopolitan suburb.
Inspiration för ett litet funkis grått radhus, med tre eller fler plan, tegel, platt tak och tak i metall
Inspiration för ett litet funkis grått radhus, med tre eller fler plan, tegel, platt tak och tak i metall

 User
UserPhoto: Richard Gooding Photography
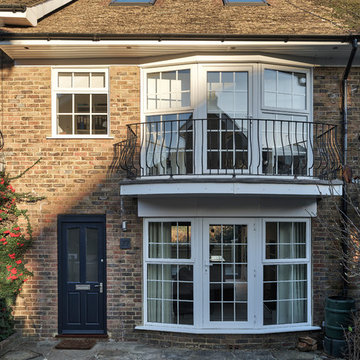
Architecture & Interior renovation: fiftypointeight Architecture + Interiors
Inspiration för små moderna radhus, med tre eller fler plan, tegel, sadeltak och tak med takplattor
Inspiration för små moderna radhus, med tre eller fler plan, tegel, sadeltak och tak med takplattor
 parages

La VILLA 01 se situe sur un site très atypique de 5m de large et de 100m de long. La maison se développe sur deux étages autour d'un patio central permettant d'apporter la lumière naturelle au cœur de l'habitat. Dessinée en séquences, l'ensemble des espaces servants (gaines réseaux, escaliers, WC, buanderies...) se concentre le long du mitoyen afin de libérer la perspective d'un bout à l'autre de la maison.
 Ashworth Parkes Architects

Justin Paget
Idéer för att renovera ett litet 50 tals radhus, med tre eller fler plan och tegel
Idéer för att renovera ett litet 50 tals radhus, med tre eller fler plan och tegel
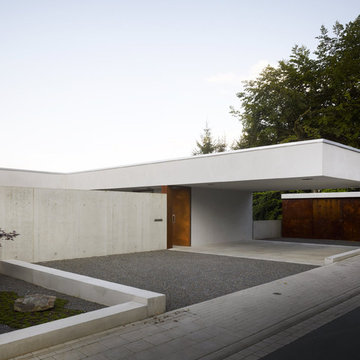
 sebastian david büscher innen-architektur & design
Inspiration för små moderna grå hus, med platt tak och tre eller fler plan

 Aspect Architecture
Exempel på ett litet maritimt grått hus, med tre eller fler plan, fiberplattor i betong, halvvalmat sadeltak och tak i metall

 Austurban Homes
This contemporary home features Australian Spotted Gum timber cladding as well as reconstituted concrete in the rammed earth style. It works beautifully with the white texture coat walls and the matt black window frames and fascia.
D-Max Photography

 G-architecture
Louise Verdier
Inspiration för ett litet skandinaviskt vitt hus, med tre eller fler plan, sadeltak och tak med takplattor
Inspiration för ett litet skandinaviskt vitt hus, med tre eller fler plan, sadeltak och tak med takplattor

 Flap Studio
David Frutos
Foto på ett litet medelhavsstil grått hus, med tre eller fler plan, stuckatur och platt tak
Foto på ett litet medelhavsstil grått hus, med tre eller fler plan, stuckatur och platt tak
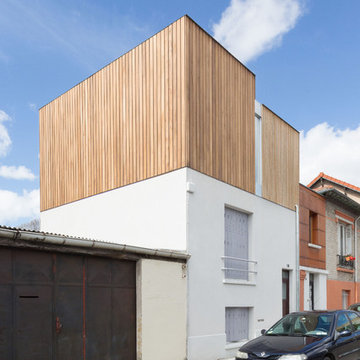
 ARBAT
ARBATFaçade de la maison
Photographe : Svend Andersen
Inredning av ett modernt litet beige radhus, med tre eller fler plan, blandad fasad, platt tak och tak i metall
Inredning av ett modernt litet beige radhus, med tre eller fler plan, blandad fasad, platt tak och tak i metall

 MATA Architects
Peter Landers Photography
Modern inredning av ett litet svart hus, med tre eller fler plan, platt tak och levande tak
Modern inredning av ett litet svart hus, med tre eller fler plan, platt tak och levande tak
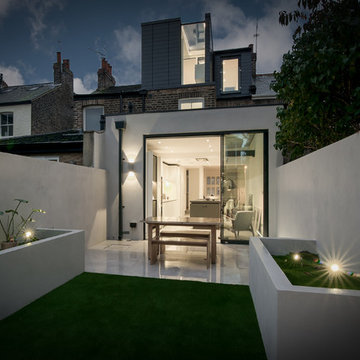
 Finch Lockerbie
Modern inredning av ett litet vitt radhus, med tre eller fler plan, stuckatur, platt tak och tak med takplattor
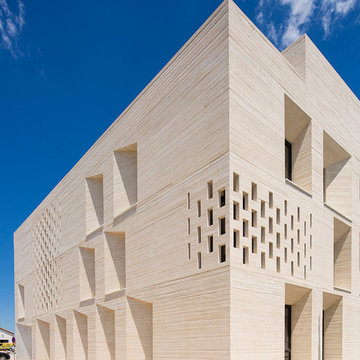
 TAUTEM Architecture
Luc Boegly
Foto på ett litet funkis vitt betonghus, med tre eller fler plan och platt tak
Foto på ett litet funkis vitt betonghus, med tre eller fler plan och platt tak

 Westbury Garden Rooms
Of the two sides of joinery we supplied, one of them included elegant French doors that opened out to the existing patio area. Welcoming all to the grand multi-levelled garden. The third wall was built using bricks to match those from the existing building. Cleverly concealing a short alley that led to a Garden store, whilst also providing the opportunity for a gallery wall internally. Adjacent to the orangery, we removed the existing bay area and introduced a small extension to match the timeless style of the orangery and provide a more usable and well-balanced dining room.
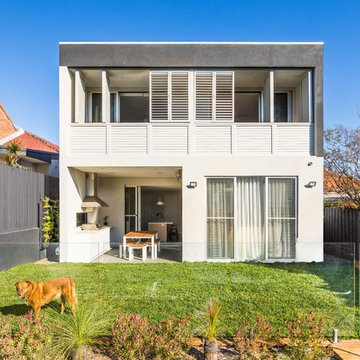 The Site Foreman
The back of the house needs plenty of protection from the sun. Movable and adjustable shutters provide exactly the right amount of sun protection as well as privacy when needed.
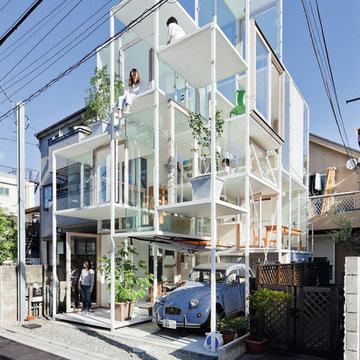 TASCHEN
House NA in Tokyo, designed by Sou Fujimoto.
Photo copyright Iwan Baan, courtesy of Taschen. From the book "Architecture Now! Houses 3" by Philip Jodidio, published by Taschen (2013).
1