
31 foton på litet hus, med tre eller fler plan och tak i mixade material
Sortera efter:
Budget
Sortera efter:Populärt i dag
1 - 20 av 31 foton
Artikel 1 av 4
 Westbury Garden Rooms

Of the two sides of joinery we supplied, one of them included elegant French doors that opened out to the existing patio area. Welcoming all to the grand multi-levelled garden. The third wall was built using bricks to match those from the existing building. Cleverly concealing a short alley that led to a Garden store, whilst also providing the opportunity for a gallery wall internally. Adjacent to the orangery, we removed the existing bay area and introduced a small extension to match the timeless style of the orangery and provide a more usable and well-balanced dining room.
 Tascone Design

Idéer för små funkis grå radhus, med tre eller fler plan, metallfasad, platt tak och tak i mixade material
 id8 designs ltd

Modern inredning av ett litet brunt radhus, med tre eller fler plan, tegel, platt tak och tak i mixade material
 Arch. Mario Todesco

Recupero di edificio d'interesse storico
Idéer för ett litet rustikt flerfärgat hus, med tre eller fler plan, sadeltak och tak i mixade material
Idéer för ett litet rustikt flerfärgat hus, med tre eller fler plan, sadeltak och tak i mixade material
 Ashworth Parkes Architects

Justin Paget
Inredning av ett 60 tals litet beige radhus, med tre eller fler plan, blandad fasad, sadeltak och tak i mixade material
Inredning av ett 60 tals litet beige radhus, med tre eller fler plan, blandad fasad, sadeltak och tak i mixade material
 IMMOBILIARE SANTALFREDO

Benvenuti a casa.
Ben arrivati nei vostri spazi.
OneHome, 6 esclusivi appartamenti con terrazzo, a Concorezzo, Via Monte Rosa, 1 .
Inspiration för ett litet funkis beige lägenhet, med tre eller fler plan, blandad fasad, sadeltak och tak i mixade material
Inspiration för ett litet funkis beige lägenhet, med tre eller fler plan, blandad fasad, sadeltak och tak i mixade material
 Keri Barr Architects Ltd

Modern inredning av ett litet radhus, med tre eller fler plan, blandad fasad och tak i mixade material
 Happy Home Maison Bois
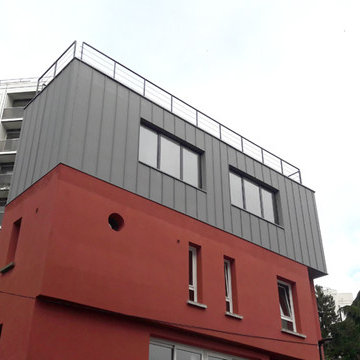
Idéer för ett litet modernt grått radhus, med tre eller fler plan, metallfasad, platt tak och tak i mixade material
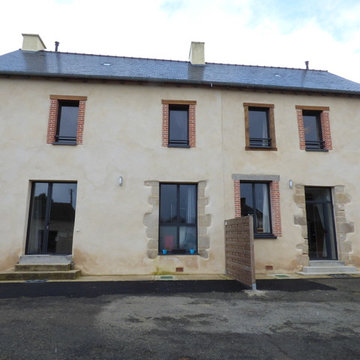
 L'âme du lieu I Architecte I éco conception
Sandra Gaultier
Idéer för små lantliga beige flerfamiljshus, med tre eller fler plan, tegel, valmat tak och tak i mixade material
Idéer för små lantliga beige flerfamiljshus, med tre eller fler plan, tegel, valmat tak och tak i mixade material
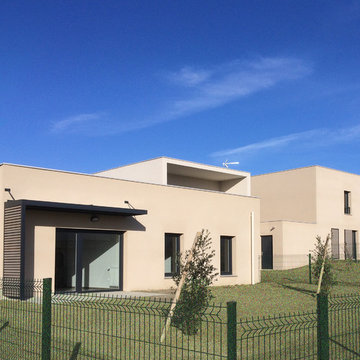
 Atelier d'Architecture Chabert et Falgari
Modern inredning av ett litet vitt hus, med tre eller fler plan, platt tak och tak i mixade material
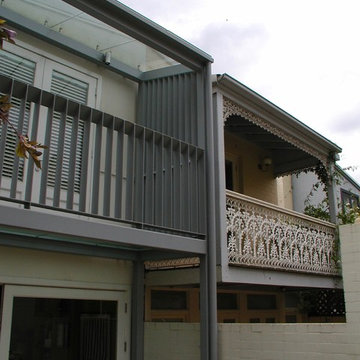
 ARENA DESIGN ARCHITECTS
Contemporary Rear Balcony with glass floor to allow light into Family Room below.Glazed roof achieves same result for upstairs Master Bedroom.
Adjacent Balcony was used as datum for scale of new balcony.
Photo: Colin Brown
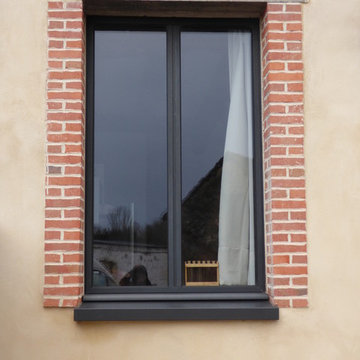 L'âme du lieu I Architecte I éco conception
Sandra Gaultier
Idéer för ett litet lantligt beige flerfamiljshus, med tre eller fler plan, tegel, valmat tak och tak i mixade material
Idéer för ett litet lantligt beige flerfamiljshus, med tre eller fler plan, tegel, valmat tak och tak i mixade material
 Happy Home Maison Bois
Inspiration för små moderna grå radhus, med tre eller fler plan, metallfasad, platt tak och tak i mixade material
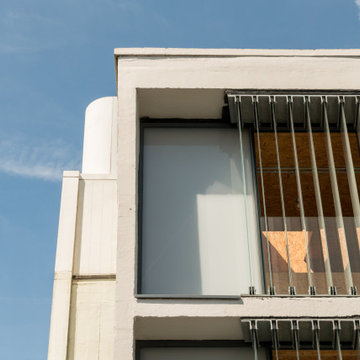
 Tidal Architects Ltd
This project involved the conversion of a disused water tank into a unique 1-bedroom duplex penthouse in Bethnal Green, East London, located on top of the Grade II* listed Keeling House designed by Sir Denys Lasdun.
The main challenge was to transform an empty industrial concrete structure with plywood elements and a leaking roof into a warm, liveable and contemporary London penthouse apartment, while preserving the original industrial character of the space.
As a self-build project, the client temporarily relocated within the building during the works, allowing full transformation of the water tank into a functional home.
The design approach focused on adaptive reuse and industrial interior design, avoiding a standard “developer-style” finish. Instead, the original character was preserved through the use of exposed services and internally insulated OSB-lined walls and ceilings, ensuring both thermal performance and material continuity.
The existing stair core was extended to provide safe access to the water tank level. The end façades were redesigned using high-performance clear and sandblasted glazing within slim aluminium frames, enhancing light quality while maintaining structural lightness.
Vertical sandblasted louvres were introduced to ensure privacy while creating a dynamic, Zen-like interplay of natural light throughout the space.
The result is a highly distinctive duplex penthouse in East London, offering panoramic views across the London skyline, with sunrise and sunset light transforming the interior throughout the day. The space functions as a true urban retreat, combining industrial authenticity with contemporary living.

 ADD
ADDDiseñado para lograr una ADAPTACION con su contexto, materializado con una IDENTIDAD local, pensado con el objetivo de lograr una OPTIMIZACIÓN de recursos.
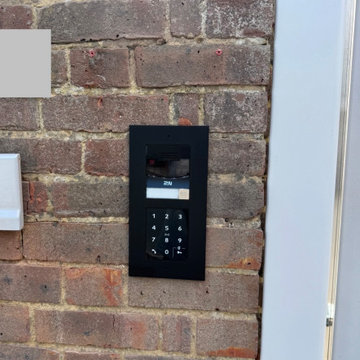
 Clear View Tech Ltd
A modern, flexible entry solution built around the 2N IP Verso door access controller. With its 3-in-1 module, it supports seamless access via the client app (Bluetooth one-touch), fob entry, and secure keycode input.
Designed for convenience and reliability, it ensures you never miss a delivery while offering a clean, user-friendly door entry experience.
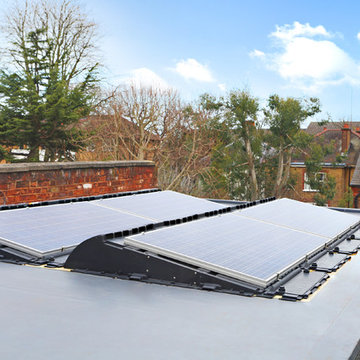
 Fine House Photography
Image: Fine House Studio © 2017 Houzz
Idéer för små funkis vita flerfamiljshus, med tre eller fler plan, stuckatur, platt tak och tak i mixade material
Idéer för små funkis vita flerfamiljshus, med tre eller fler plan, stuckatur, platt tak och tak i mixade material
 Benedict Design
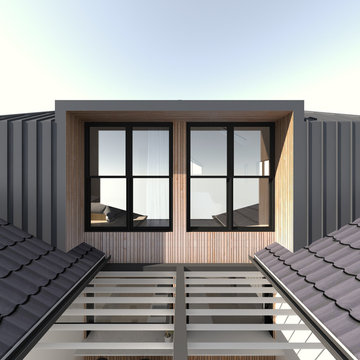
an early concept for the large rear windows to the two master bedrooms that face the ocean view
Renders by Ben Johnson, Benedict Design
Idéer för ett litet modernt grått lägenhet, med tre eller fler plan, metallfasad, valmat tak och tak i mixade material
Idéer för ett litet modernt grått lägenhet, med tre eller fler plan, metallfasad, valmat tak och tak i mixade material
 id8 designs ltd
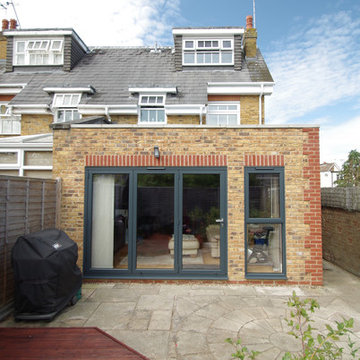
Idéer för ett litet modernt brunt radhus, med tre eller fler plan, tegel, platt tak och tak i mixade material
 Alex Architectural & Design
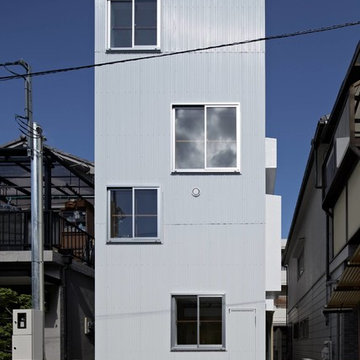
Cửa vào căn nhà được thiết kế chuyển qua bên hông để tránh ánh nắng trực tiếp vào nhà cũng như phù hợp phong thuỷ như gia chủ mong muốn.
Inredning av ett modernt litet blått radhus, med tre eller fler plan, blandad fasad, platt tak och tak i mixade material
Inredning av ett modernt litet blått radhus, med tre eller fler plan, blandad fasad, platt tak och tak i mixade material
1