
4 foton på litet blått hus, med tre eller fler plan
Sortera efter:
Budget
Sortera efter:Populärt i dag
1 - 4 av 4 foton
Artikel 1 av 4
 architecture 100

Plans approved for this permitted development loft conversion in SW London.
On this classic end of terrace Victorian home, we added a master en suite bedroom in the loft.
What do you think, chic right?
Call us on 02088988299 www.architecture100.com
 Alex Architectural & Design
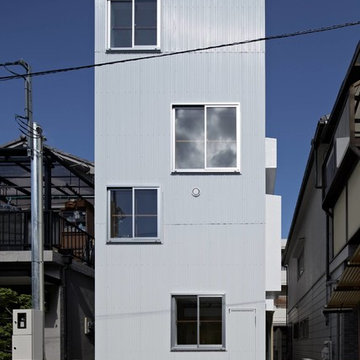
Cửa vào căn nhà được thiết kế chuyển qua bên hông để tránh ánh nắng trực tiếp vào nhà cũng như phù hợp phong thuỷ như gia chủ mong muốn.
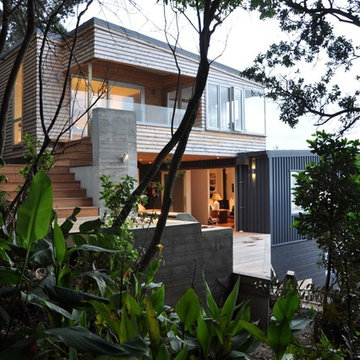
Inredning av ett modernt litet blått radhus, med tre eller fler plan, blandad fasad, platt tak och tak i mixade material
Inredning av ett modernt litet blått radhus, med tre eller fler plan, blandad fasad, platt tak och tak i mixade material
 User
UserSpacecraft
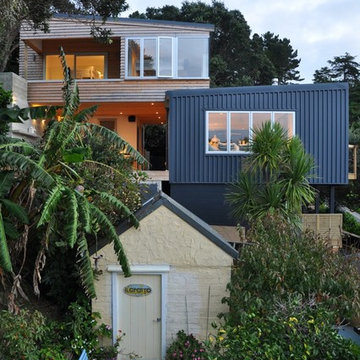
Idéer för att renovera ett litet funkis blått betonghus, med tre eller fler plan och pulpettak
Idéer för att renovera ett litet funkis blått betonghus, med tre eller fler plan och pulpettak
1