
2 440 foton på litet hus, med allt i ett plan och tre eller fler plan
Sortera efter:
Budget
Sortera efter:Populärt i dag
21 - 40 av 2 440 foton
Artikel 1 av 4
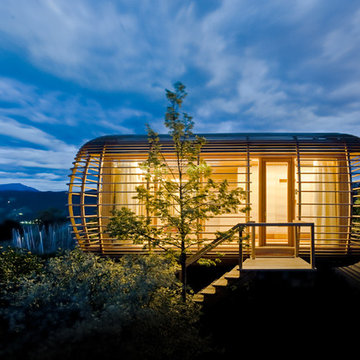

 Harbour View Photography
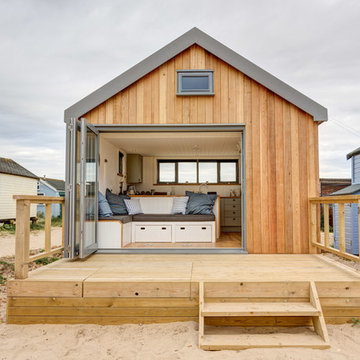
Phil Jackson
Inspiration för ett litet maritimt trähus, med allt i ett plan och sadeltak
Inspiration för ett litet maritimt trähus, med allt i ett plan och sadeltak
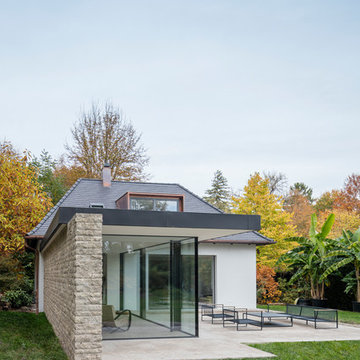
 Unterlandstättner Architekten
Idéer för ett litet modernt vitt hus, med allt i ett plan, blandad fasad och tak med takplattor
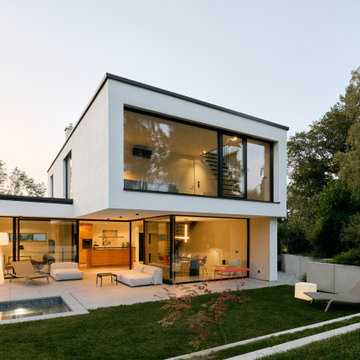
 WSM ARCHITEKTEN
Inspiration för ett litet funkis vitt hus, med platt tak, tre eller fler plan, stuckatur och levande tak
 User
UserLucy Walters Photography
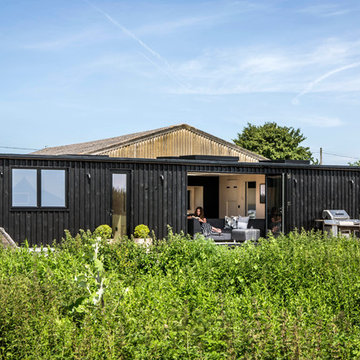
Idéer för ett litet minimalistiskt svart hus, med allt i ett plan och platt tak
Idéer för ett litet minimalistiskt svart hus, med allt i ett plan och platt tak

 STEINER Art & Design
Günter Standl
Inredning av ett rustikt litet beige trähus, med allt i ett plan och sadeltak
Inredning av ett rustikt litet beige trähus, med allt i ett plan och sadeltak

 North Coast Design
Simple yet admirable front elevation and garden area. The sandy tones of the render and feature wall contrast well with the dark roof tiles making this a standout on the street
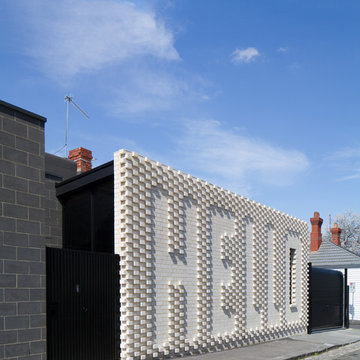
 OOF! Architecture
Street view to black vertical timber screened entry gate | Photo: Nic Granleese
Inspiration för ett litet funkis vitt hus, med allt i ett plan, tegel och platt tak
Inspiration för ett litet funkis vitt hus, med allt i ett plan, tegel och platt tak
 User

UserThe finished exterior of this gorgeous small home in Mt Colah has beige timber cladding, white timber architraves and a stunning dark blue added to the front fence, pergola and front door. The mature garden, a mix of natives and exotics help to bed the home into its context.
Image taken by Desmond Chan, Open2View
 Notion Architects Ltd
new 3 bed retirement home in rural orchard

Exempel på ett litet modernt svart hus, med allt i ett plan, sadeltak och tak i metall
Exempel på ett litet modernt svart hus, med allt i ett plan, sadeltak och tak i metall

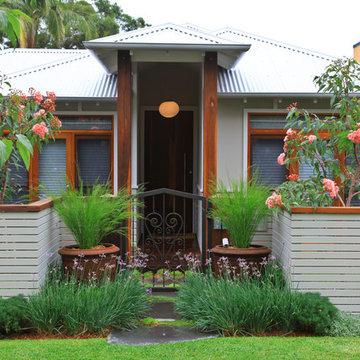
 Impressions Landscape - Design
With the emphasis on the entry to the property, two formal rust urns were used as accents and to provide a dramatic entry to the property especially when entering at night.

 Manias Associates Building Designers

Front of North Caulfield project - considerable work was done to reappoint brickwork and garden space, original features were retained and restored. Veranda tiles were reappointed and brickwork paving was extended and redesigned. This is a good example of Victorian later period row houses architecture. Both the job and the clients were a rewarding experience.

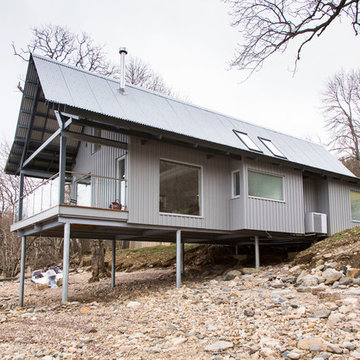
 Sandberg Schoffel Architects
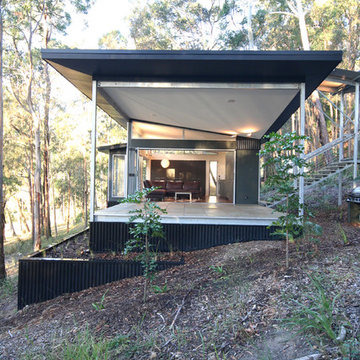
This house is a simple elegant structure - more permanent camping than significant imposition. The external deck with inverted hip roof extends the interior living spaces.
Photo; Guy Allenby
 Ray Schram - Professional Photographer
Ray Schram

Inspiration för små moderna svarta hus, med allt i ett plan och valmat tak
Inspiration för små moderna svarta hus, med allt i ett plan och valmat tak
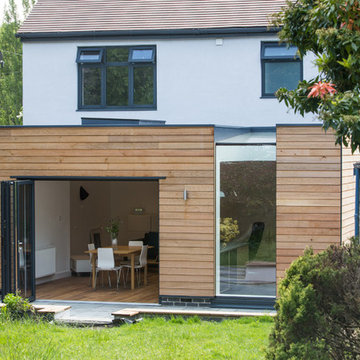
 Brightman Clarke Architects

Photograph from the rear of the garden towards the timber clad single storey extension.
Inspiration för små moderna hus, med allt i ett plan och platt tak
Inspiration för små moderna hus, med allt i ett plan och platt tak



 Benedict Design
The rear extension is expressed as a simple gable form. The addition steps out to the full width of the block, and accommodates a second bathroom in addition to a tiny shed accessed on the rear facade.
The remaining 2/3 of the facade is expressed as a recessed opening with sliding doors and a gable window.
2