
22 foton på litet violett, grått beige hus
Sortera efter:
Budget
Sortera efter:Populärt i dag
1 - 20 av 22 foton
Artikel 1 av 5
 STUDIO-B.a.d ARCHITECTS
A R C H I T E C T U R E T H R O U G H C O M M U N I T Y D R I V E N E N A G A G E M EN T
October books was formed in 1977 in Portswood High street, Southampton. It is a non fro profit co-operative radical neighborhood independent book shop. The shop itself is independent from any political organization, and looks to promote a fair and equal society.
The book shop was featured in an article in the Guardian in June 2014, with Own Hatherley discussing “How the spirit of revolution lives on in radical bookshops “ and how it only survived that year, due to local financial contribution’s.
In January 2018 the collective decided it was time to free itself from the large rental being paid to its land lord at the time and planned for a brighter future. The co-operative then entered into a collaborative consortium with a local homeless charity ‘The Society of St James’ with a view to purchasing their own building, a former Natwest Bank. To do this they had to raise £300,000 of community funds, selling loan stock and crowd funding. By April 2018 this had been surpassed, with incredible community passion and engagement. The bank was purchased in April 2018 and Studio B.a.d where appointed to undertake a feasibility study and planning application to re imagine not only the book shop of the future, but the future of the high street!
The existing bank fronts the high street in Porstwood Southampton and the key proposal was to convert the ground floor to the new book shop and community space. The first and second floors are residential units for the homeless charity ‘The Society of St James’ .
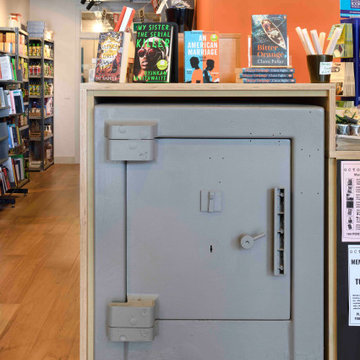
The design strategy has been to create a very simple forensic and sympathetic review of the existing former bank building. The street elevation at ground level has some key Neo Classical features that give opportunities for this to be cleaned to give a simple face to the high street. We also reused the existing concrete and steel bank vault, which now acts as the book shop stock collection and the existing cash machine steel vault is now encapsulated within the shop counter.
One of the key moves for the rear of the ground floor, has been to look at creating a street, that stitches together the various activities that will take place. Our proposal was to develop a community street, that threads through the center of the ground floor.
The concept has been conceived around social interaction, so that everyone within the community, regardless of the activities: reading, writing, talking, working, creating, interacting, resting, can feel part of the community spirit within the welcoming space’s of the street.
The book shop opened in Nov 2018, with a human chain organized to moves thousands of books from the old to new shop along the high street on a Sunday morning with 200 people, the story went viral in national and international media, featuring in both the Guardian and New York Times.
WEB LINKS
https://www.theguardian.com/uk-news/2018/oct/29/southampton-bookshop-october-books-enlists-human-chain-to-move-to-new-store
https://www.bbc.co.uk/news/uk-england-hampshire-46020559
https://www.washingtonpost.com/lifestyle/2018/10/30/tiny-bookstore-had-relocate-hundreds-formed-human-chain-move-its-books/?utm_term=.f6df0171de8f
https://www.huffingtonpost.co.uk/entry/human-chain-southampton-october-books_n_5bd83fcce4b0dee6eecdd3fb
 MODEL Projects Ltd

This is a beautiful, cosy, outside space of a London garden flat.
Idéer för att renovera ett litet funkis beige lägenhet, med två våningar, blandad fasad och sadeltak
Idéer för att renovera ett litet funkis beige lägenhet, med två våningar, blandad fasad och sadeltak
 Christine Bortnowski
Sébastien Strycharski
Inredning av ett modernt litet beige hus, med tre eller fler plan, blandad fasad, pulpettak och tak i metall
Inredning av ett modernt litet beige hus, med tre eller fler plan, blandad fasad, pulpettak och tak i metall
 Hendre
Klassisk inredning av ett litet beige flerfamiljshus, med allt i ett plan, tegel, valmat tak och tak i metall
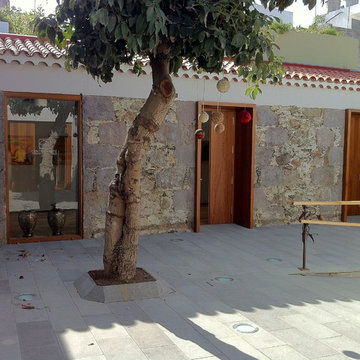
 Jorge Ramos Arquitectos
Idéer för att renovera ett litet rustikt beige stenhus, med allt i ett plan och sadeltak
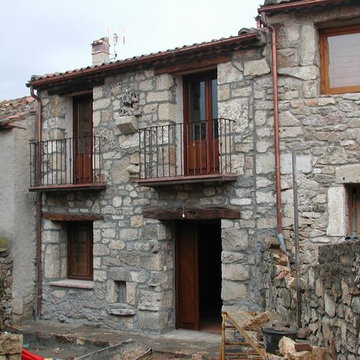

 Flascon Construction Group

Inredning av ett modernt litet beige hus, med två våningar, fiberplattor i betong, valmat tak och tak med takplattor
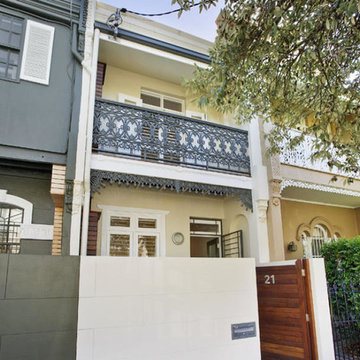
 Magico Constructions Pty Ltd
Modern inredning av ett litet beige hus, med två våningar, tegel och valmat tak
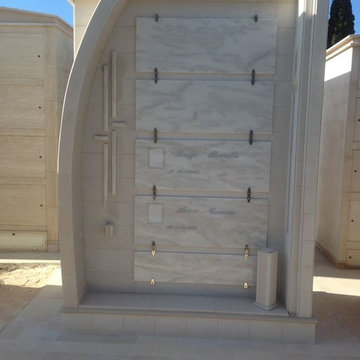
 Borrelli Emilio F. Architetto
la richiesta della cliente era voler un monumento funebre che si distinguesse dai confinanti senza perdere la solennità e l'importanza del luogo sacro. Dopo vari concept e render forniti si è arrivati alla soluzione realizzativa come in foto. Nonostante la distanza dal posto di realizzazione i lavori sono stati seguiti con cura e dedizione non lasciando nulla al caso, non è da sottovalutare la maestria e professionalità attuata dalle maestranze artigianali. A fine lavori la cliente è rimasta enormemente soddisfatta dalla realizzazione.
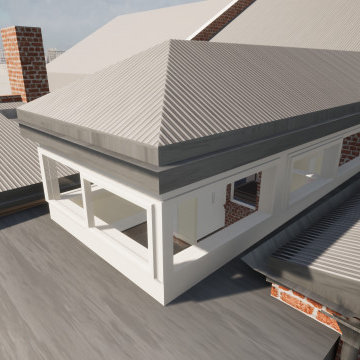
 Green Point Design Pty Ltd
Bild på ett litet funkis beige flerfamiljshus, med allt i ett plan, blandad fasad, sadeltak och tak i metall
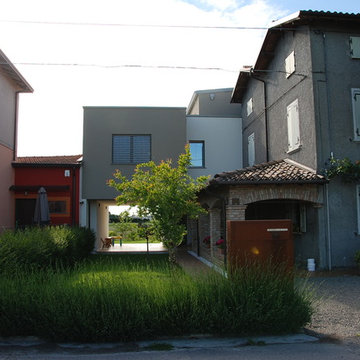
 GMRT associati
Idéer för små funkis beige flerfamiljshus, med två våningar, stuckatur, platt tak och tak i metall
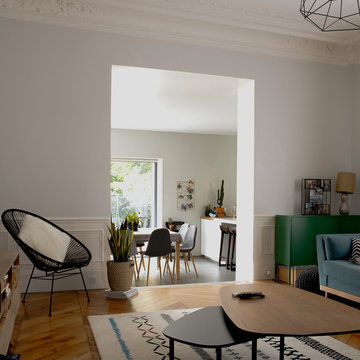
 Le Garrec - Architectures

Façade en bardage bois à claire voie
Double baie à galandage
Cuisine ouverte sur la salle à manger
Ilot central & meuble bar
crédit photo // www.gurvanlegarrec-photographies.com
 Relatio Arquitectos S.L.P. | www.relatio.es
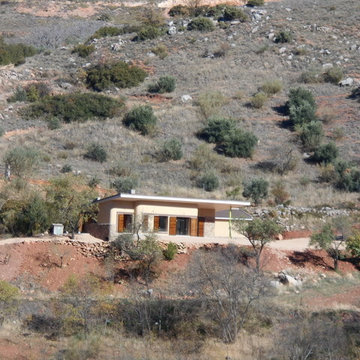
Desde el primer día que visitamos el lugar, el entorno empezó a construir la vivienda...se buscó ubicar el edificio en la zona más alta de la finca, con el fin de poder maximizar las horas de luz y obtener las mejores vistas hacia el valle, con el sonido del río Alcaraz de fondo.
Dos piezas, una menor de servicios, aparcamiento e instalaciones, y una mayor de estancias. Siempre percibimos la casa como un refugio, un hogar donde guarecerse de la intemperie pero disfrutando de ella, de manera que el resultado fueron dos planos inclinados y prolongados respecto a los límites del cerramiento, dos planos que casi se besan para marcar la zona de entrada, en donde se genera una plaza propia de transición. La orientación sur pura de la fachada principal hacia el valle, se muestra como unos prismáticos personalizados, aumentando la eficiencia energética de la vivienda con el vuelo.
En cuanto a la materialidad, piedra, revocos continuos en crema y tabaco, hormigón claro, teja terrosa, adoquín rojizo, madera alistonada,...siempre se ha pretendido integrar la vivienda en su ubicación, respetando al máximo la naturaleza inmediata. El conjunto se complementa con gestos puntuales, como curvar las esquinas, sujetar el vuelo con unas ramas que parten del suelo, e incluso establecer el salón-comedor en dos niveles, para sentarse en el estar y ver el "cuadro" exterior...enraizarse con la tierra.
Estado: Obra finalizada / Cliente: Privado / Arq.Técnico: Estudio Arquisol S.L.P / Ingeniería [Ins y Est]: David Luján López / Constructor: Jose Julián Carrasco Martínez
 Positive Footprints Pty Ltd
Simon Black

Inredning av ett klassiskt litet beige hus, med två våningar, fiberplattor i betong, valmat tak och tak i metall
Inredning av ett klassiskt litet beige hus, med två våningar, fiberplattor i betong, valmat tak och tak i metall
 Harrison Building Design & Drafting
Sean Harrison
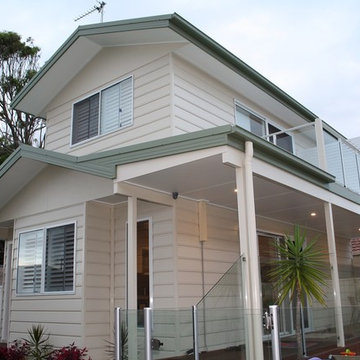
Exempel på ett litet modernt beige trähus, med två våningar och sadeltak
Exempel på ett litet modernt beige trähus, med två våningar och sadeltak

 Tempus Design Studio Pty Ltd
Kath Heke
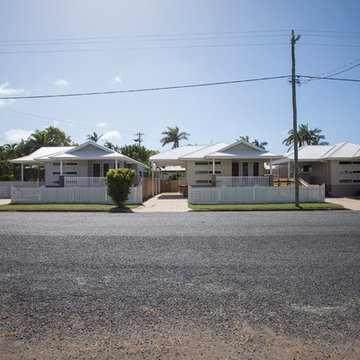
Klassisk inredning av ett litet beige hus, med allt i ett plan, sadeltak och tak i metall
Klassisk inredning av ett litet beige hus, med allt i ett plan, sadeltak och tak i metall
 Harrison Building Design & Drafting
Sean Harrison
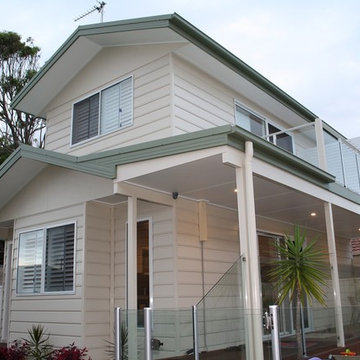
Inspiration för små klassiska beige hus, med två våningar, fiberplattor i betong och sadeltak
Inspiration för små klassiska beige hus, med två våningar, fiberplattor i betong och sadeltak
 User
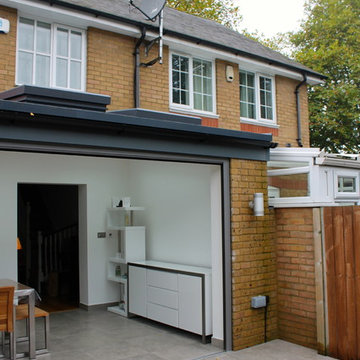
UserHouse Extension & Alterations to Private Residence
The terraced property is a private residence on Surrey Crescent in West London.
The house extension provides a substantial increase in ground floor living accommodation whilst allowing for the retention of an external courtyard.
A balance was required between maximising the access to daylight and retaining privacy.
 Hendre

Inspiration för ett litet vintage beige flerfamiljshus, med tegel, valmat tak, tak i metall och allt i ett plan
1