
150 foton på litet orange, grönt vitt hus
Sortera efter:
Budget
Sortera efter:Populärt i dag
1 - 20 av 150 foton
Artikel 1 av 5

 Absolute Architecture
Stanford Wood Cottage extension and conversion project by Absolute Architecture. Photos by Jaw Designs, Kitchens and joinery by Ben Heath.
Idéer för små vintage vita hus, med två våningar, stuckatur och sadeltak
Idéer för små vintage vita hus, med två våningar, stuckatur och sadeltak
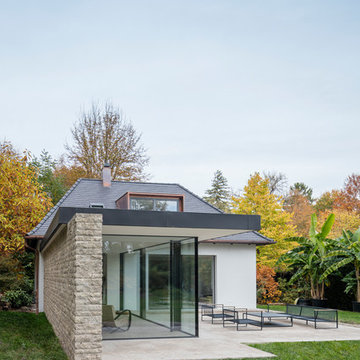
 Unterlandstättner Architekten
Idéer för ett litet modernt vitt hus, med allt i ett plan, blandad fasad och tak med takplattor
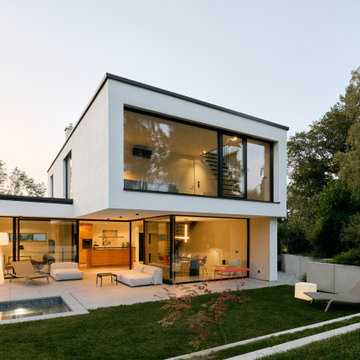
 WSM ARCHITEKTEN
Inspiration för ett litet funkis vitt hus, med platt tak, tre eller fler plan, stuckatur och levande tak
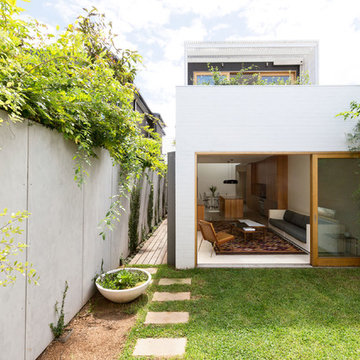
 Fearns Studio
Photography by Tom Ferguson
Idéer för små funkis vita trähus, med två våningar och platt tak
Idéer för små funkis vita trähus, med två våningar och platt tak

 Vistafolia
Artificial vertical garden panels by VistaGreen.
Photography by Tony Harris
Bild på ett litet funkis vitt hus, med två våningar
Bild på ett litet funkis vitt hus, med två våningar

 Jonathan Snow Design
Mimi Connolly
Inspiration för ett litet lantligt vitt hus, med två våningar och sadeltak
Inspiration för ett litet lantligt vitt hus, med två våningar och sadeltak
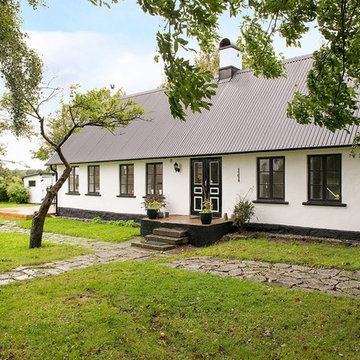
 Bjurfors Skåne
Bjurfors/ SE 360
Inredning av ett minimalistiskt litet vitt hus, med allt i ett plan, sadeltak och tak i metall
Inredning av ett minimalistiskt litet vitt hus, med allt i ett plan, sadeltak och tak i metall

 Living Haus
Das SOLUTION 101 ist ein Ort, an dem du dich sorgenfrei zurücklehnen kannst. Ob in alpenländischem Chic, im sachlichen Bauhausstil oder als eleganter Städter – der clever geplante Bungalow ist ein perfektes Haus für Paare oder kleine Familien. Auf rund 100 m² Wohnfläche finden alle deine Wünsche komfortabel Platz. Das Extrazimmer kannst du als Kinderzimmer oder als gemütliches Gästezimmer gestalten. Oder einfach nur als Raum für dich selbst. Alles kein Problem! Gib deinem Bungalow mit deinen Ideen eine persönliche Note, ganz wie es dir beliebt. Im Hausdesign soll sich schließlich auch deine Persönlichkeit widerspiegeln. Deine Wünsche und Bedürfnisse bestimmen, wie dein SOLUTION 101 aussieht.
Foto: SOLUTION 101 V3
© Living Haus 2023




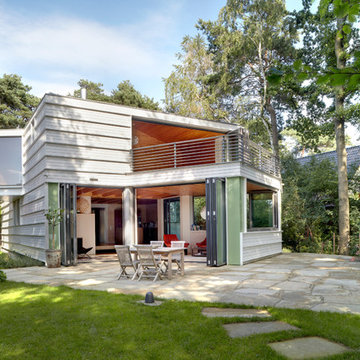
 archibaldbüro Katrin Oggesen
Fotograf: Constantin Meyer | Solarlux
Modern inredning av ett litet vitt trähus, med två våningar och platt tak
Modern inredning av ett litet vitt trähus, med två våningar och platt tak

 Sandy Anghie Architect
An extension and renovation to a timber bungalow built in the early 1900s in Shenton Park, Western Australia.
Budget $300,000 to $500,000.
The original house is characteristic of the suburb in which it is located, developed during the period 1900 to 1939. A Precinct Policy guides development, to preserve and enhance the established neighbourhood character of Shenton Park.
With south facing rear, one of the key aspects of the design was to separate the new living / kitchen space from the original house with a courtyard - to allow northern light to the main living spaces. The courtyard also provides cross ventilation and a great connection with the garden. This is a huge change from the original south facing kitchen and meals, which was not only very small, but quite dark and gloomy.
Another key design element was to increase the connection with the garden. Despite the beautiful backyard and leafy suburb, the original house was completely cut off from the garden. Now you can see the backyard the moment you step in the front door, and the courtyard breaks the journey as you move through the central corridor of the home to the new kitchen and living area. The entire interior of the home is light and bright.
The rear elevation is contemporary, and provides a definite contrast to the original house, but doesn't feel out of place. There is a connection in the architecture between the old and new - for example, in the scale, in the materials, in the pitch of the roof.
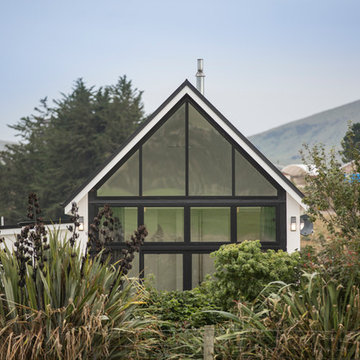
 Taylored Spaces Ltd
Graham Warman
Inspiration för små moderna vita betonghus, med allt i ett plan och sadeltak
Inspiration för små moderna vita betonghus, med allt i ett plan och sadeltak

 Westphal Architekten
Anke Müllerklein
Idéer för ett litet modernt vitt hus, med två våningar, metallfasad och platt tak
Idéer för ett litet modernt vitt hus, med två våningar, metallfasad och platt tak

 ANA Building Group
Exterior of Tamborine Project
Photographer: Colin Hockey
Foto på ett litet funkis vitt trähus, med allt i ett plan
Foto på ett litet funkis vitt trähus, med allt i ett plan

 Sabine Warthon Innenarchitektur Lebensraumberatung
eigene Fotos
Idéer för att renovera ett litet retro vitt hus, med två våningar, stuckatur, sadeltak och tak med takplattor
Idéer för att renovera ett litet retro vitt hus, med två våningar, stuckatur, sadeltak och tak med takplattor
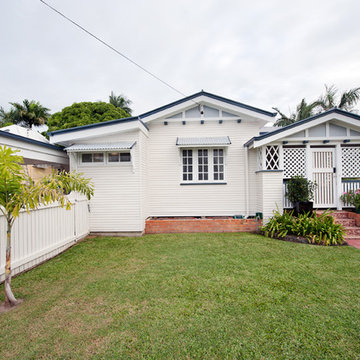
 In-House Projects
Exempel på ett litet klassiskt vitt hus, med allt i ett plan, sadeltak och tak i metall
 Sandy Anghie Architect
An extension and renovation to a timber bungalow built in the early 1900s in Shenton Park, Western Australia.
Budget $300,000 to $500,000.
The original house is characteristic of the suburb in which it is located, developed during the period 1900 to 1939. A Precinct Policy guides development, to preserve and enhance the established neighbourhood character of Shenton Park.
With south facing rear, one of the key aspects of the design was to separate the new living / kitchen space from the original house with a courtyard - to allow northern light to the main living spaces. The courtyard also provides cross ventilation and a great connection with the garden. This is a huge change from the original south facing kitchen and meals, which was not only very small, but quite dark and gloomy.
Another key design element was to increase the connection with the garden. Despite the beautiful backyard and leafy suburb, the original house was completely cut off from the garden. Now you can see the backyard the moment you step in the front door, and the courtyard breaks the journey as you move through the central corridor of the home to the new kitchen and living area. The entire interior of the home is light and bright.
The rear elevation is contemporary, and provides a definite contrast to the original house, but doesn't feel out of place. There is a connection in the architecture between the old and new - for example, in the scale, in the materials, in the pitch of the roof.
1