
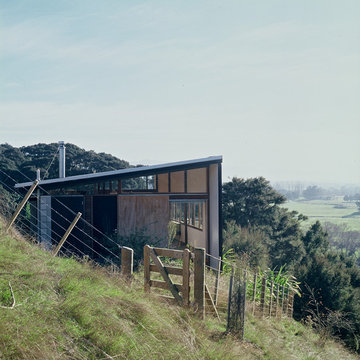
47 foton på litet orange, grönt hus, med pulpettak
Sortera efter:
Budget
Sortera efter:Populärt i dag
1 - 20 av 47 foton
Artikel 1 av 5

 Tiny House Company
A freshly planted garden is now starting to take off. By the end of summer the house should feel properly integrated into the existing site and garden.



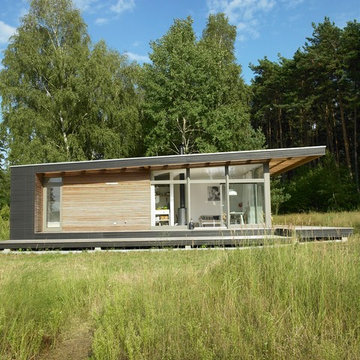
 SOMMERHAUS PIU - YES WE WOOD
Modern inredning av ett litet grått hus, med allt i ett plan, blandad fasad och pulpettak

 Sandy Anghie Architect
An extension and renovation to a timber bungalow built in the early 1900s in Shenton Park, Western Australia.
Budget $300,000 to $500,000.
The original house is characteristic of the suburb in which it is located, developed during the period 1900 to 1939. A Precinct Policy guides development, to preserve and enhance the established neighbourhood character of Shenton Park.
With south facing rear, one of the key aspects of the design was to separate the new living / kitchen space from the original house with a courtyard - to allow northern light to the main living spaces. The courtyard also provides cross ventilation and a great connection with the garden. This is a huge change from the original south facing kitchen and meals, which was not only very small, but quite dark and gloomy.
Another key design element was to increase the connection with the garden. Despite the beautiful backyard and leafy suburb, the original house was completely cut off from the garden. Now you can see the backyard the moment you step in the front door, and the courtyard breaks the journey as you move through the central corridor of the home to the new kitchen and living area. The entire interior of the home is light and bright.
The rear elevation is contemporary, and provides a definite contrast to the original house, but doesn't feel out of place. There is a connection in the architecture between the old and new - for example, in the scale, in the materials, in the pitch of the roof.

 Tempus Design Studio Pty Ltd
Inspiration för små moderna grå hus, med allt i ett plan, tegel, pulpettak och tak i metall

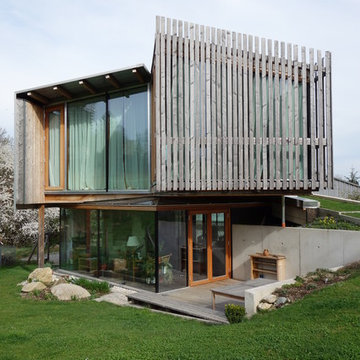
 Le Garrec - Architectures
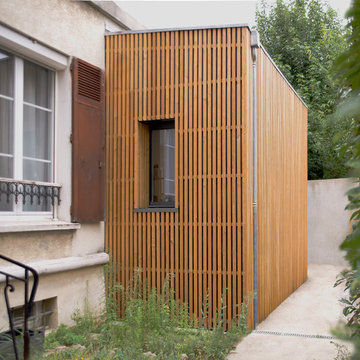
Façade en bardage bois à claire voie
Double baie à galandage
crédit photo
www.gurvanlegarrec-photographies.com
Inredning av ett modernt litet beige hus, med två våningar, pulpettak och tak i mixade material
Inredning av ett modernt litet beige hus, med två våningar, pulpettak och tak i mixade material
 Joan Miquel Seguí Arquitecte
Laura Molina
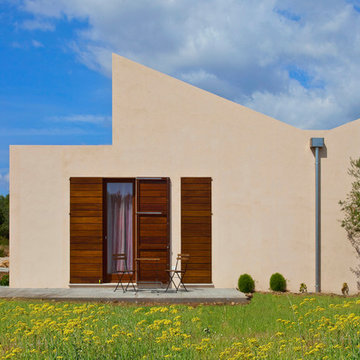
Inredning av ett modernt litet beige hus, med två våningar, stuckatur och pulpettak
Inredning av ett modernt litet beige hus, med två våningar, stuckatur och pulpettak
 Proctor Watts Cole Rutter

Working on a constrained site with large feature trees to be retained, we developed a design that replaced an existing garage and shed to provide our clients with a new garage and glazed link to a multipurpose study/guest bedroom. The project also included a garden room, utility, and shower room, replacing an existing inefficient conservatory.
Working with Hellis Solutions Ltd as tree consultants, we designed the structure around the trees with mini pile foundations being used to avoid damaging the roots.
High levels of insulation and efficient triple-glazed windows with a new underfloor heating system in the extension, provide a very comfortable internal environment.
Externally, the extension is clad with Larch boarding and has a part Zinc, part sedum roof with the natural materials enhancing this garden setting.
 User

UserGorgeously small rear extension to house artists den with pitched roof and bespoke hardwood industrial style window and french doors.
Internally finished with natural stone flooring, painted brick walls, industrial style wash basin, desk, shelves and sash windows to kitchen area.
Chris Snook
 Architect Your Home

The reverse pitch on the full height window enhances the views into the garden.
Inspiration för små moderna vita hus, med allt i ett plan, tegel och pulpettak
Inspiration för små moderna vita hus, med allt i ett plan, tegel och pulpettak
 Shed Love Portable Accommodation
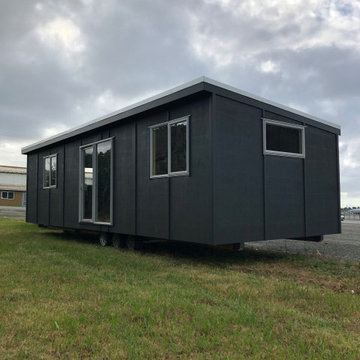
A tiny house on wheels offers several advantages.
* Easily sited on your property.
* Relatively small initial outlay.
* Cheaper ongoing utility and maintenance costs.
* Insulated – warm in winter and cool in summer.
* Fully customisable to your requirements.
* Electrically compliant.
* Easy resale when no longer required.
Join the affordable housing revolution and talk to us about building your dream tiny house on a trailer.
 Chindarsi Architects
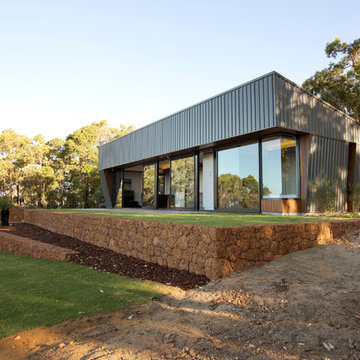
Photography by Abigail Harman
Inspiration för små moderna grå hus, med allt i ett plan, metallfasad och pulpettak
Inspiration för små moderna grå hus, med allt i ett plan, metallfasad och pulpettak
 studio politaire
Andre Boettcher

Bild på ett litet minimalistiskt trähus, med allt i ett plan, pulpettak och tak i metall
Bild på ett litet minimalistiskt trähus, med allt i ett plan, pulpettak och tak i metall
 Donnell & Day Architecture

An entry area marks the separation between the old house and the new extension. The cedar runs from the new external wall through the internal space.
Photographer: Kim Neville
 Bon Atelier Limited
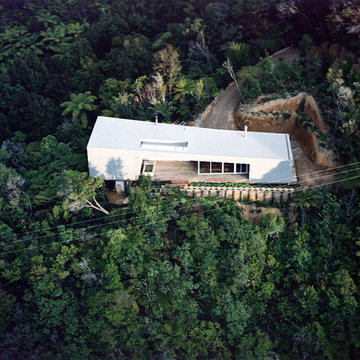
Aerial view
- Photo credit: Jono Rotman
Foto på ett litet funkis grått hus, med allt i ett plan och pulpettak
Foto på ett litet funkis grått hus, med allt i ett plan och pulpettak
 studio politaire
Andre Boettcher
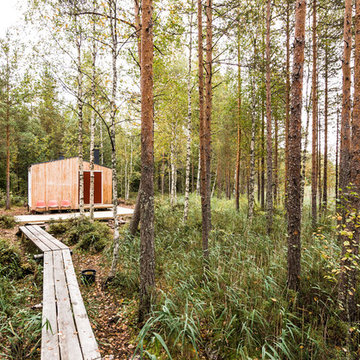
Inredning av ett skandinaviskt litet trähus, med allt i ett plan, pulpettak och tak i metall
Inredning av ett skandinaviskt litet trähus, med allt i ett plan, pulpettak och tak i metall
 Tomas O'Malley Architect
Right Image Photography
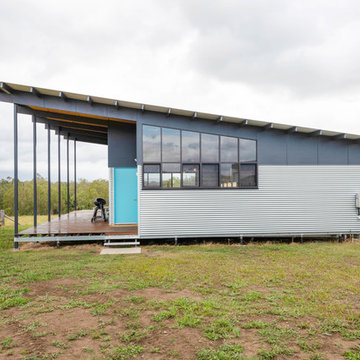
Idéer för små funkis grå hus, med allt i ett plan, metallfasad, pulpettak och tak i metall
Idéer för små funkis grå hus, med allt i ett plan, metallfasad, pulpettak och tak i metall
 Emma Holmes Design
Kate Holmes Photographer

Modern inredning av ett litet vitt hus, med tre eller fler plan, fiberplattor i betong, pulpettak och tak i metall
Modern inredning av ett litet vitt hus, med tre eller fler plan, fiberplattor i betong, pulpettak och tak i metall
1