
94 foton på litet rött, orange, violett hus
Sortera efter:
Budget
Sortera efter:Populärt i dag
1 - 20 av 94 foton
Artikel 1 av 5

 Mihaly Slocombe

Weather House is a bespoke home for a young, nature-loving family on a quintessentially compact Northcote block.
Our clients Claire and Brent cherished the character of their century-old worker's cottage but required more considered space and flexibility in their home. Claire and Brent are camping enthusiasts, and in response their house is a love letter to the outdoors: a rich, durable environment infused with the grounded ambience of being in nature.
From the street, the dark cladding of the sensitive rear extension echoes the existing cottage!s roofline, becoming a subtle shadow of the original house in both form and tone. As you move through the home, the double-height extension invites the climate and native landscaping inside at every turn. The light-bathed lounge, dining room and kitchen are anchored around, and seamlessly connected to, a versatile outdoor living area. A double-sided fireplace embedded into the house’s rear wall brings warmth and ambience to the lounge, and inspires a campfire atmosphere in the back yard.
Championing tactility and durability, the material palette features polished concrete floors, blackbutt timber joinery and concrete brick walls. Peach and sage tones are employed as accents throughout the lower level, and amplified upstairs where sage forms the tonal base for the moody main bedroom. An adjacent private deck creates an additional tether to the outdoors, and houses planters and trellises that will decorate the home’s exterior with greenery.
From the tactile and textured finishes of the interior to the surrounding Australian native garden that you just want to touch, the house encapsulates the feeling of being part of the outdoors; like Claire and Brent are camping at home. It is a tribute to Mother Nature, Weather House’s muse.




 Möhring Architekten
Architektur: Möhring Architekten
Fotos: Stefan Melchior
Inspiration för små moderna röda hus, med sadeltak, två våningar och blandad fasad
Inspiration för små moderna röda hus, med sadeltak, två våningar och blandad fasad


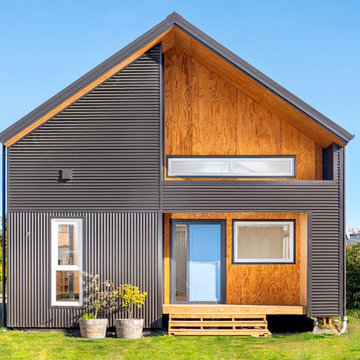
 Architecta Ltd
Front facade (corrugated iron cladding and plywood)
Inspiration för små moderna grå hus, med två våningar och sadeltak
Inspiration för små moderna grå hus, med två våningar och sadeltak





 Felice Real Estate

Idéer för ett litet lantligt flerfärgat hus, med allt i ett plan, stuckatur, sadeltak och tak med takplattor
 TS4 Living
Designed by Paul Hendy MDIA, TS4 Living, Adelaide, SA
Photography by Shane Harris, Arch Imagery
Bild på ett litet funkis grått hus, med allt i ett plan, metallfasad, sadeltak och tak i metall
Bild på ett litet funkis grått hus, med allt i ett plan, metallfasad, sadeltak och tak i metall


 GreenGenUK



In order to protect their heat pump system and to minimalise the visibility of the air source unit, the customer wanted to find a way of covering the external component.
As such, GreenGen were tasked with producing a wooden fence to surround the heat pump unit. This fence prevents any accidental damage but also allows access for maintenance.
Important to consider is an air source heat pumps requirement for space in front and behind the unit. In order for the system to be able to produce heat efficiently, space is needed for air to enter the unit and for it to be dispersed in a manner that won't impact how the system runs.
 SAMUEL KENDALL ASSOCIATES LIMITED

A courtyard home, made in the walled garden of a victorian terrace house off New Walk, Beverley. The home is made from reclaimed brick, cross-laminated timber and a planted lawn which makes up its biodiverse roof.
Occupying a compact urban site, surrounded by neighbours and walls on all sides, the home centres on a solar courtyard which brings natural light, air and views to the home, not unlike the peristyles of Roman Pompeii.

 Miro Architetti
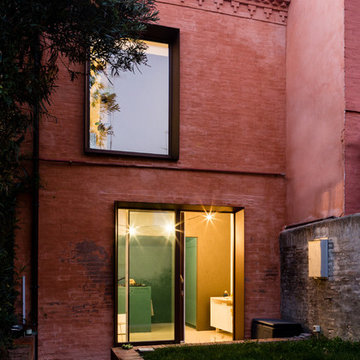
Vista del prospetto principale con accesso dal giardino

Exempel på ett litet modernt rött hus, med tegel, två våningar, pulpettak och tak med takplattor
Exempel på ett litet modernt rött hus, med tegel, två våningar, pulpettak och tak med takplattor


1