
423 foton på litet orange, brunt, gult hus
Sortera efter:
Budget
Sortera efter:Populärt i dag
1 - 20 av 423 foton
Artikel 1 av 5
 Harbour View Photography
Phil Jackson
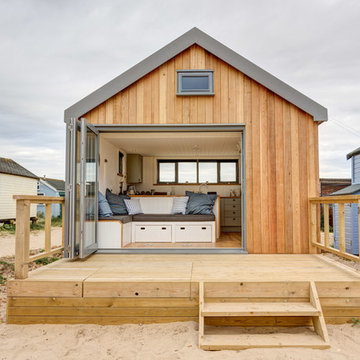
Inspiration för ett litet maritimt trähus, med allt i ett plan och sadeltak
Inspiration för ett litet maritimt trähus, med allt i ett plan och sadeltak
 Brightman Clarke Architects

A loft conversion, external modernisation and internal renovation to an existing bungalow in Dronfield, Derbyshire.
The project sought to create a modern and contemporary dormer to the rear together with new bi folding doors below to create a two storey element to the design. A larger corner glazed unit and separate full height screen have been introduced within an existing rear off shot and the dwelling has been clad with timber and render to compliment the existing brickwork whilst modernising the overall appearance.



 Viva Living Homes
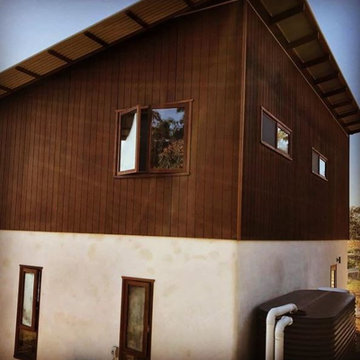
It's a 8.5 energy rated home (out of 10), which means it's super energy efficient.
This is a straw bale home downstairs and strawbale structural panels 255mm thick upstairs. It's compact at just over 100m2 with 3 bedrooms. Internal cob walls made of earth. Internal walls are clay rendered, external walls are Natural Weathertex with lime render

 Fife Architects


This porch extension provided a much needed presence in this old farm cottage as well as a practical entrance with space for storing coats and shoes. The larch cladding is painted duck egg blue and the floating burr elm bench is the ideal spot for removing muddy boots.


 Möhring Architekten
Architektur: Möhring Architekten
Fotos: Stefan Melchior

Inspiration för små moderna röda hus, med sadeltak, två våningar och blandad fasad
Inspiration för små moderna röda hus, med sadeltak, två våningar och blandad fasad


 Architecta Ltd
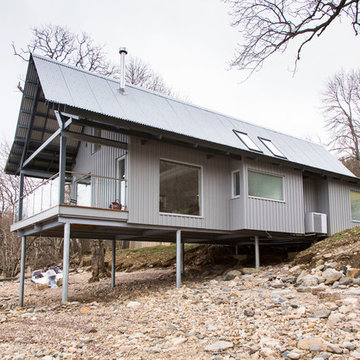
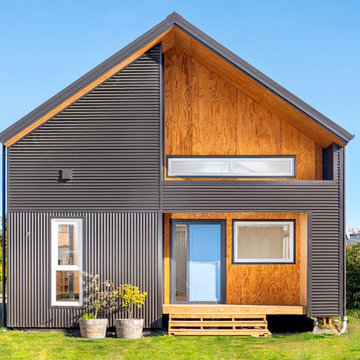

Front facade (corrugated iron cladding and plywood)
Inspiration för små moderna grå hus, med två våningar och sadeltak
Inspiration för små moderna grå hus, med två våningar och sadeltak
 Light House Architecture & Science
Ben Wrigley

Inspiration för små moderna flerfärgade hus, med allt i ett plan, tegel, platt tak och tak i metall
Inspiration för små moderna flerfärgade hus, med allt i ett plan, tegel, platt tak och tak i metall
 WSM ARCHITEKTEN
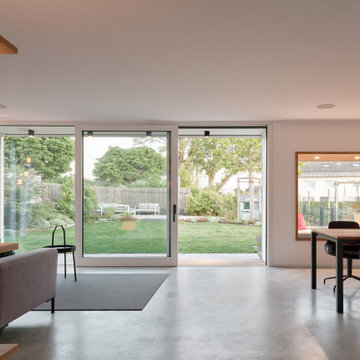
Idéer för små funkis vita flerfamiljshus, med stuckatur, sadeltak och tak med takplattor
 ABL design & build
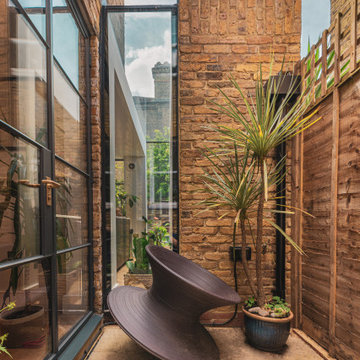
Rear kitchen extension with crittal style windows
Inspiration för ett litet funkis gult radhus, med allt i ett plan och tegel
Inspiration för ett litet funkis gult radhus, med allt i ett plan och tegel
 Perversi-Brooks Architects

Great big old shed turned into self-contained guest accommodation in the Huon Valley, Tasmania.
All photographs by Perversi-Brooks Architects.
Idéer för att renovera ett litet lantligt brunt hus, med två våningar, pulpettak och tak i metall
Idéer för att renovera ett litet lantligt brunt hus, med två våningar, pulpettak och tak i metall

 Corporate Video + Fotografie
Thomas Ebert
Modern inredning av ett litet brunt trähus, med två våningar och sadeltak
Modern inredning av ett litet brunt trähus, med två våningar och sadeltak
 parages

La VILLA 01 se situe sur un site très atypique de 5m de large et de 100m de long. La maison se développe sur deux étages autour d'un patio central permettant d'apporter la lumière naturelle au cœur de l'habitat. Dessinée en séquences, l'ensemble des espaces servants (gaines réseaux, escaliers, WC, buanderies...) se concentre le long du mitoyen afin de libérer la perspective d'un bout à l'autre de la maison.
 Quin Wyatt Building Designer
Peter Heffernen
Modern inredning av ett litet grått hus, med allt i ett plan och sadeltak
Modern inredning av ett litet grått hus, med allt i ett plan och sadeltak
 Ashworth Parkes Architects
Justin Paget

Idéer för att renovera ett litet 50 tals radhus, med tre eller fler plan och tegel
Idéer för att renovera ett litet 50 tals radhus, med tre eller fler plan och tegel
1