
36 foton på litet orange, grönt hus
Sortera efter:
Budget
Sortera efter:Populärt i dag
1 - 20 av 36 foton
Artikel 1 av 5
 Benedict Design

The rear extension is expressed as a simple gable form. The addition steps out to the full width of the block, and accommodates a second bathroom in addition to a tiny shed accessed on the rear facade.
The remaining 2/3 of the facade is expressed as a recessed opening with sliding doors and a gable window.

 Living Haus

Das SOLUTION 101 ist ein Ort, an dem du dich sorgenfrei zurücklehnen kannst. Ob in alpenländischem Chic, im sachlichen Bauhausstil oder als eleganter Städter – der clever geplante Bungalow ist ein perfektes Haus für Paare oder kleine Familien. Auf rund 100 m² Wohnfläche finden alle deine Wünsche komfortabel Platz. Das Extrazimmer kannst du als Kinderzimmer oder als gemütliches Gästezimmer gestalten. Oder einfach nur als Raum für dich selbst. Alles kein Problem! Gib deinem Bungalow mit deinen Ideen eine persönliche Note, ganz wie es dir beliebt. Im Hausdesign soll sich schließlich auch deine Persönlichkeit widerspiegeln. Deine Wünsche und Bedürfnisse bestimmen, wie dein SOLUTION 101 aussieht.
Foto: SOLUTION 101 V3
© Living Haus 2023
 ABL design & build

Rear kitchen extension with crittal style windows
Inspiration för ett litet funkis gult radhus, med allt i ett plan och tegel
Inspiration för ett litet funkis gult radhus, med allt i ett plan och tegel

Inspiration för små industriella grå hus i flera nivåer, med metallfasad, platt tak och tak i metall

 Beckmann Architecture
Individual larch timber battens with a discrete shadow gap between to provide a contemporary uniform appearance.
Bild på ett litet funkis hus, med allt i ett plan, platt tak och tak i mixade material
Bild på ett litet funkis hus, med allt i ett plan, platt tak och tak i mixade material

 Westbury Garden Rooms
We spray-applied the joinery with three coats of water-based microporous paint in our workshops, resulting in a flawless finish. We always use Teknos products, as their high-quality paint systems help to protect the joinery from UV exposure, weather conditions and fungal damage. All that’s required is a gentle wash down with soapy water on a biannual basis, and the paint will stay smooth and crack-free for up to 12 years before they need repainting. By combining Accoya® and Teknos paint, the timber structure will last for 50 years or more.
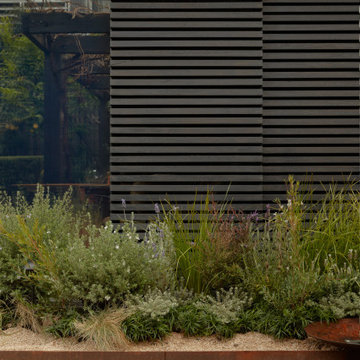
 Blair Smith Architecture
Bild på ett litet funkis svart hus, med allt i ett plan, platt tak och tak i metall

 Proctor Watts Cole Rutter
Working on a constrained site with large feature trees to be retained, we developed a design that replaced an existing garage and shed to provide our clients with a new garage and glazed link to a multipurpose study/guest bedroom. The project also included a garden room, utility, and shower room, replacing an existing inefficient conservatory.
Working with Hellis Solutions Ltd as tree consultants, we designed the structure around the trees with mini pile foundations being used to avoid damaging the roots.
High levels of insulation and efficient triple-glazed windows with a new underfloor heating system in the extension, provide a very comfortable internal environment.
Externally, the extension is clad with Larch boarding and has a part Zinc, part sedum roof with the natural materials enhancing this garden setting.

 architektur kbh
Inredning av ett litet rött hus, med allt i ett plan, tegel, sadeltak och tak med takplattor

 E2WO Architekten
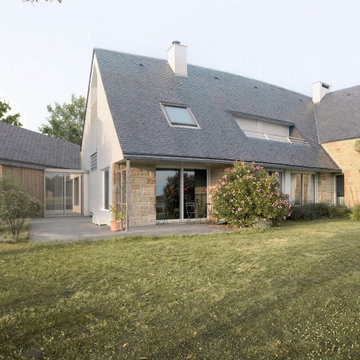
Dieses Zweifamilienhaus ist eines von insgesamt 3 Einzelhäusern die nun im Allgäu fertiggestellt wurden.
Unsere Architekten achteten besonders darauf, die lokalen Bedingungen neu zu interpretieren.
Da es sich bei dem Vorhaben um die Umgestaltung eines ganzen landwirtschaftlichen Anwesens handelte, ist es durch viel Fingerspitzengefühl gelungen, eine Alternative zum Leerstand auf dem Dorf aufzuzeigen.
Durch die Verbindung von Sanierung, Teilabriss und überlegten Neubaukonzepten hat diese Projekt für uns einen Modellcharakter.
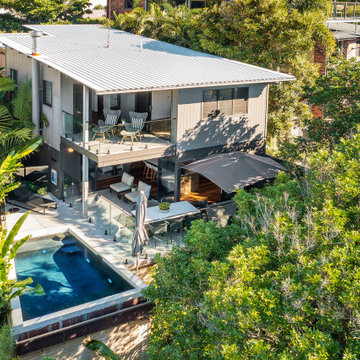
 Renovation Angel Interior Design Noosa
Perfection! Plunge pool, decks, and privacy. Outdoor living at its best
Idéer för små maritima flerfärgade hus, med två våningar, fiberplattor i betong, pulpettak och tak i metall
Idéer för små maritima flerfärgade hus, med två våningar, fiberplattor i betong, pulpettak och tak i metall

 François Napoly architecte
extension : murs à ossature bois et bardage mélèze
Skandinavisk inredning av ett litet grått hus, med två våningar och tak i metall
Skandinavisk inredning av ett litet grått hus, med två våningar och tak i metall

 Ande Bunbury Architects
A metal-clad wall with small central deck overlooking a beautiful native garden
Inspiration för små moderna grå hus, med allt i ett plan, metallfasad, platt tak och tak i metall
Inspiration för små moderna grå hus, med allt i ett plan, metallfasad, platt tak och tak i metall

 Mi Decor
Full coating strip of the exterior handrail, clean the wood and new product application. Dust free sanding equipment been use and best exterior varnishes to make this job last. Mi Decor is specialising in all wood restoration and external coating application in Wimbledon, South West London and Surrey.

 uniquehomestays
Idéer för små lantliga grå hus, med två våningar, tegel, sadeltak och tak med takplattor
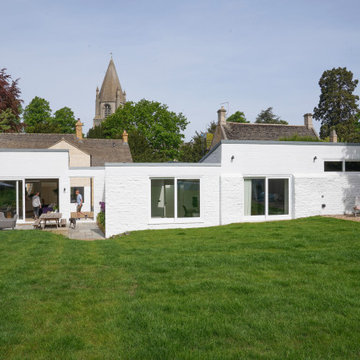
 RAW architecture ltd
Idéer för ett litet modernt vitt hus, med två våningar, platt tak och tak i metall
 neil design

This flood resilient addition sits high above the garden and projects toward the parkland beyond, creating a private space with year round leafy views.
The angled window hood provides privacy from the existing deck, whilst allowing large expansive windows for light, outlook and to capture the breeze.
 Proctor Watts Cole Rutter

Working on a constrained site with large feature trees to be retained, we developed a design that replaced an existing garage and shed to provide our clients with a new garage and glazed link to a multipurpose study/guest bedroom. The project also included a garden room, utility, and shower room, replacing an existing inefficient conservatory.
Working with Hellis Solutions Ltd as tree consultants, we designed the structure around the trees with mini pile foundations being used to avoid damaging the roots.
High levels of insulation and efficient triple-glazed windows with a new underfloor heating system in the extension, provide a very comfortable internal environment.
Externally, the extension is clad with Larch boarding and has a part Zinc, part sedum roof with the natural materials enhancing this garden setting.
 Mi Decor

Exterior renovation to the sash windows including woodwork, using epoxy resin. Work carried out from the ladders with all health and safety remained.
https://midecor.co.uk/windows-painting-services-in-putney/
1