
47 foton på litet gult, blått hus
Sortera efter:
Budget
Sortera efter:Populärt i dag
1 - 20 av 47 foton
Artikel 1 av 5

 steelehouse
Sharp House Rear Yard View
Idéer för små funkis flerfärgade hus, med allt i ett plan, tegel, pulpettak och tak i metall
Idéer för små funkis flerfärgade hus, med allt i ett plan, tegel, pulpettak och tak i metall

Inspiration för små industriella grå hus i flera nivåer, med metallfasad, platt tak och tak i metall
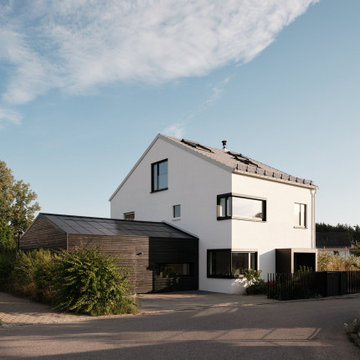
 WSM ARCHITEKTEN
Exempel på ett litet modernt vitt flerfamiljshus, med stuckatur, sadeltak och tak med takplattor

 Blair Smith Architecture
Idéer för att renovera ett litet funkis svart hus, med allt i ett plan, platt tak och tak i metall
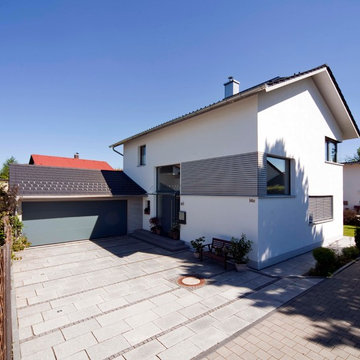
 Lebensraum Holz GmbH
Foto: Michael Voit, Nußdorf
Inspiration för ett litet funkis vitt hus, med två våningar, blandad fasad, sadeltak och tak med takplattor
Inspiration för ett litet funkis vitt hus, med två våningar, blandad fasad, sadeltak och tak med takplattor

 Grand Construction
Maison contemporaine avec toiture terrasse et toiture tuile. Une pergola bioclimatique, une piscine et un jardin paysagé
Exempel på ett litet modernt beige hus, med två våningar och platt tak
Exempel på ett litet modernt beige hus, med två våningar och platt tak

 Sanctuary New Homes
Grey Colorbond Roof with Light Grey brick and Moroka Finish and Timber Features.
Inspiration för ett litet maritimt grått hus, med allt i ett plan, tegel, valmat tak och tak i metall
Inspiration för ett litet maritimt grått hus, med allt i ett plan, tegel, valmat tak och tak i metall

 Brightman Clarke Architects
To the rear of the house is a dinind kitchen that opens up fully to the rear garden with the master bedroom above, benefiting from a large feature glazed unit set within the dark timber cladding.

 Alenka Interiors
Before and After: 6 Weeks Cosmetic Renovation On A Budget
Cosmetic renovation of an old 1960's house in Launceston Tasmania. Alenka and her husband builder renovated this house on a very tight budget without the help of any other tradesman. It was a warn-down older house with closed layout kitchen and no real character. With the right colour choices, smart decoration and 6 weeks of hard work, they brought the house back to life, restoring its old charm. The house was sold in 2018 for a record street price.

 Group/d Architects
This project is a remodel of and extension to a modest suburban semi detached property.
The scheme involved a complete remodel of the existing building, integrating existing spaces with the newly created spaces for living, dining and cooking. A keen cook, an important aspect of the brief was to incorporate a substantial back kitchen to service the main kitchen for entertaining during larger gatherings.
Keen to express a clear distinction between the old and the new, with a fondness of industrial details, the client embraced the proposal to expose structural elements and keep to a minimal material palette.
Initially daunted by the prospect of substantial home improvement works, yet faced with the dilemma of being unable to find a property that met their needs in a locality in which they wanted to continue to live, Group D's management of the project has enabled the client to remain in an area they love in a home that serves their needs.
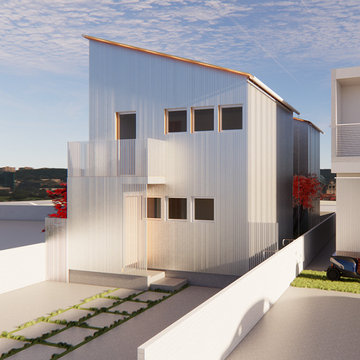
 Xavier Ortiz Salazar
Inspiration för små moderna grå hus, med två våningar, metallfasad, pulpettak och tak i metall
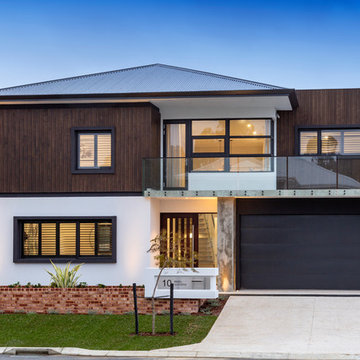
 Atrium Homes
Designed to suit growing families or retirees and empty nesters who still enjoy their space, the home offers a flexible and functional floorplan with a downstairs master bedroom, three upstairs bedrooms, and four separate living areas including a home theatre, open-plan dining/living area, upstairs retreat and an alfresco area.
The contemporary, cutting edge styling of the striking exterior extends to a premium internal fit-out, with inclusions like Ilve appliances, black Villeroy and Boch basins, and Bertoni brushed nickel mixer taps. It’s all part of a very modern, very exciting new display home that we’re sure you’ll love.

 architektur kbh
Inredning av ett litet rött hus, med allt i ett plan, tegel, sadeltak och tak med takplattor

 Architecta Ltd
wall cladding and window trim
Exempel på ett litet industriellt grått hus, med två våningar, metallfasad och tak i metall
Exempel på ett litet industriellt grått hus, med två våningar, metallfasad och tak i metall
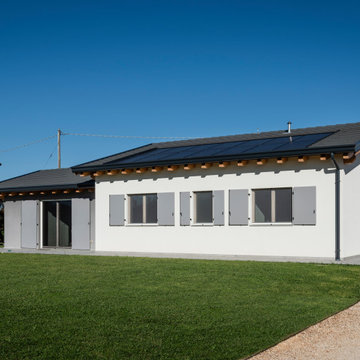
 Woodbau Srl
L’idea del cliente era di sviluppare una casa in legno su un terreno di sua proprietà che si sviluppasse interamente su un piano e potesse saturare la capacità massima edificatoria disponibile. Il risultato è stato questa abitazione articolata su un unico livello che permette di avere al proprio interno tutto il necessario: ampio soggiorno-cucina open space, due bagni, tre camere, un ripostiglio e un vano tecnico. Un edificio pratico, funzionale e compatto, che garantisce una ottima fruibilità degli spazi interni e una facile interazione con quelli esterni.
Questa casa in legno sviluppata su un unico piano presenta serramenti in legno sbiancati con triplo vetro e scuri esterni in okoumè laccati, lattonerie in lamiera e manto di copertura in tegole piane, con la perfetta integrazione di un impianto fotovoltaico a copertura dei minimi consumi domestici. L’impianto di riscaldamento a pavimento con pompa di calore, permette di massimizzare il risparmio energetico, lavorando a basse temperature, e utilizzando gran parte dell’energia autoprodotta dal fotovoltaico. Inoltre, la quota di energia non utilizzata viene venduta in rete e viene pagata dal GSE.
Vivere in una casa senza la preoccupazione delle bollette.
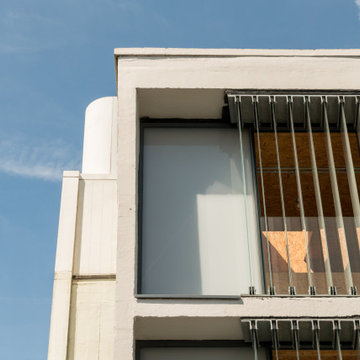
 Tidal Architects Ltd
This project involved the conversion of a disused water tank into a unique 1-bedroom duplex penthouse in Bethnal Green, East London, located on top of the Grade II* listed Keeling House designed by Sir Denys Lasdun.
The main challenge was to transform an empty industrial concrete structure with plywood elements and a leaking roof into a warm, liveable and contemporary London penthouse apartment, while preserving the original industrial character of the space.
As a self-build project, the client temporarily relocated within the building during the works, allowing full transformation of the water tank into a functional home.
The design approach focused on adaptive reuse and industrial interior design, avoiding a standard “developer-style” finish. Instead, the original character was preserved through the use of exposed services and internally insulated OSB-lined walls and ceilings, ensuring both thermal performance and material continuity.
The existing stair core was extended to provide safe access to the water tank level. The end façades were redesigned using high-performance clear and sandblasted glazing within slim aluminium frames, enhancing light quality while maintaining structural lightness.
Vertical sandblasted louvres were introduced to ensure privacy while creating a dynamic, Zen-like interplay of natural light throughout the space.
The result is a highly distinctive duplex penthouse in East London, offering panoramic views across the London skyline, with sunrise and sunset light transforming the interior throughout the day. The space functions as a true urban retreat, combining industrial authenticity with contemporary living.

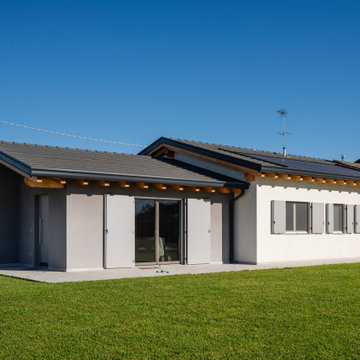 Woodbau Srl
L’idea del cliente era di sviluppare una casa in legno su un terreno di sua proprietà che si sviluppasse interamente su un piano e potesse saturare la capacità massima edificatoria disponibile. Il risultato è stato questa abitazione articolata su un unico livello che permette di avere al proprio interno tutto il necessario: ampio soggiorno-cucina open space, due bagni, tre camere, un ripostiglio e un vano tecnico. Un edificio pratico, funzionale e compatto, che garantisce una ottima fruibilità degli spazi interni e una facile interazione con quelli esterni.
Questa casa in legno sviluppata su un unico piano presenta serramenti in legno sbiancati con triplo vetro e scuri esterni in okoumè laccati, lattonerie in lamiera e manto di copertura in tegole piane, con la perfetta integrazione di un impianto fotovoltaico a copertura dei minimi consumi domestici. L’impianto di riscaldamento a pavimento con pompa di calore, permette di massimizzare il risparmio energetico, lavorando a basse temperature, e utilizzando gran parte dell’energia autoprodotta dal fotovoltaico. Inoltre, la quota di energia non utilizzata viene venduta in rete e viene pagata dal GSE.
Vivere in una casa senza la preoccupazione delle bollette.
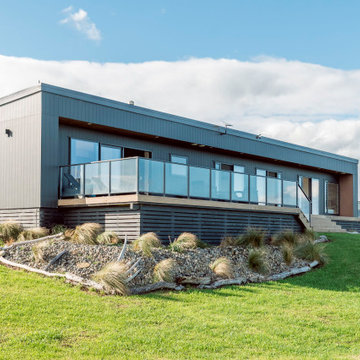
 Architecta Ltd
deck with glass balustrade
Inspiration för ett litet industriellt grått hus, med två våningar, metallfasad och tak i metall
Inspiration för ett litet industriellt grått hus, med två våningar, metallfasad och tak i metall
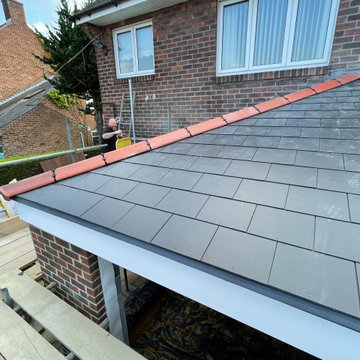
 Mountfair Homes Ltd
Bild på ett litet brunt flerfamiljshus, med allt i ett plan, tegel, valmat tak och tak med takplattor
1