
67 foton på litet violett, grått hus, med tak i metall
Sortera efter:
Budget
Sortera efter:Populärt i dag
1 - 20 av 67 foton
Artikel 1 av 5

 Mihaly Slocombe
Weather House is a bespoke home for a young, nature-loving family on a quintessentially compact Northcote block.
Our clients Claire and Brent cherished the character of their century-old worker's cottage but required more considered space and flexibility in their home. Claire and Brent are camping enthusiasts, and in response their house is a love letter to the outdoors: a rich, durable environment infused with the grounded ambience of being in nature.
From the street, the dark cladding of the sensitive rear extension echoes the existing cottage!s roofline, becoming a subtle shadow of the original house in both form and tone. As you move through the home, the double-height extension invites the climate and native landscaping inside at every turn. The light-bathed lounge, dining room and kitchen are anchored around, and seamlessly connected to, a versatile outdoor living area. A double-sided fireplace embedded into the house’s rear wall brings warmth and ambience to the lounge, and inspires a campfire atmosphere in the back yard.
Championing tactility and durability, the material palette features polished concrete floors, blackbutt timber joinery and concrete brick walls. Peach and sage tones are employed as accents throughout the lower level, and amplified upstairs where sage forms the tonal base for the moody main bedroom. An adjacent private deck creates an additional tether to the outdoors, and houses planters and trellises that will decorate the home’s exterior with greenery.
From the tactile and textured finishes of the interior to the surrounding Australian native garden that you just want to touch, the house encapsulates the feeling of being part of the outdoors; like Claire and Brent are camping at home. It is a tribute to Mother Nature, Weather House’s muse.
 JMB Modular Buildings
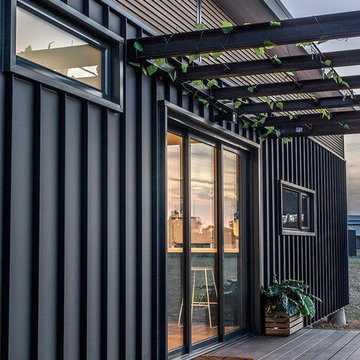
Foto på ett litet funkis svart hus, med allt i ett plan, metallfasad och tak i metall

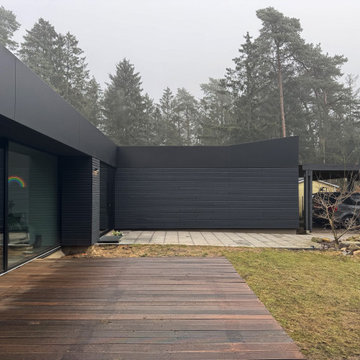
Inspiration för små industriella grå hus i flera nivåer, med metallfasad, platt tak och tak i metall

 Aspire Homes & Renovations

Inredning av ett lantligt litet grått hus, med allt i ett plan och tak i metall
 Light House Architecture & Science
Ben Wrigley
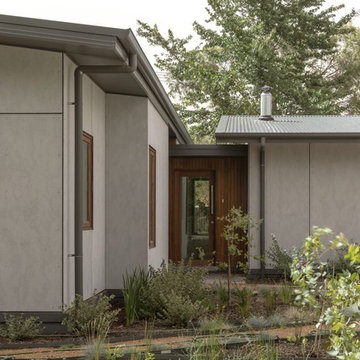
Idéer för små funkis grå hus, med allt i ett plan, platt tak och tak i metall
Idéer för små funkis grå hus, med allt i ett plan, platt tak och tak i metall
 Michelle Walker architects

rear addition in conservation area, cladding, louvre windows, metal roof, kitchen,living, courtyard
Rowan Turner Photography
Idéer för att renovera ett litet funkis grått radhus, med två våningar och tak i metall
Idéer för att renovera ett litet funkis grått radhus, med två våningar och tak i metall
 MRTN Architects
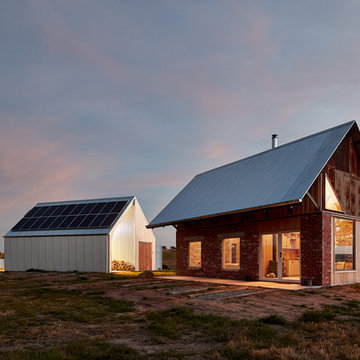
Nulla Vale is a small dwelling and shed located on a large former grazing site. The structure anticipates a more permanent home to be built at some stage in the future. Early settler homes and rural shed types are referenced in the design.
The Shed and House are identical in their overall dimensions and from a distance, their silhouette is the familiar gable ended form commonly associated with farming sheds. Up close, however, the two structures are clearly defined as shed and house through the material, void, and volume. The shed was custom designed by us directly with a shed fabrication company using their systems to create a shed that is part storage part entryways. Clad entirely in heritage grade corrugated galvanized iron with a roof oriented and pitched to maximize solar exposure through the seasons.
The House is constructed from salvaged bricks and corrugated iron in addition to rough sawn timber and new galvanized roofing on pre-engineered timber trusses that are left exposed both inside and out. Materials were selected to meet the clients’ brief that house fit within the cognitive idea of an ‘old shed’. Internally the finishes are the same as outside, no plasterboard and no paint. LED lighting strips concealed on top of the rafters reflect light off the foil-backed insulation. The house provides the means to eat, sleep and wash in a space that is part of the experience of being on the site and not removed from it.
 Alenka Interiors

Before and After: 6 Weeks Cosmetic Renovation On A Budget
Cosmetic renovation of an old 1960's house in Launceston Tasmania. Alenka and her husband builder renovated this house on a very tight budget without the help of any other tradesman. It was a warn-down older house with closed layout kitchen and no real character. With the right colour choices, smart decoration and 6 weeks of hard work, they brought the house back to life, restoring its old charm. The house was sold in 2018 for a record street price.
 steelehouse

Sharp House Rear Yard View
Bild på ett litet funkis flerfärgat hus, med allt i ett plan, tegel, pulpettak och tak i metall
Bild på ett litet funkis flerfärgat hus, med allt i ett plan, tegel, pulpettak och tak i metall

 Gruen Eco Design
the single storey Victorian home has been fully renovated. The entry door has been painted red, weatherboard and posts/fretwork have been painted white. The picket fence and trims are painted in dark grey to create a nice contrast
PHOTOS BY LOREN

 E2WO Architekten
Als Teil eines Ensembles wurde diese Einfamilienhaus neu errichtet.
Modern inredning av ett litet svart hus, med två våningar, sadeltak och tak i metall
Modern inredning av ett litet svart hus, med två våningar, sadeltak och tak i metall

 Wright & Gray: Architects Ltd.
Inredning av ett industriellt litet flerfärgat hus, med två våningar, metallfasad, sadeltak och tak i metall
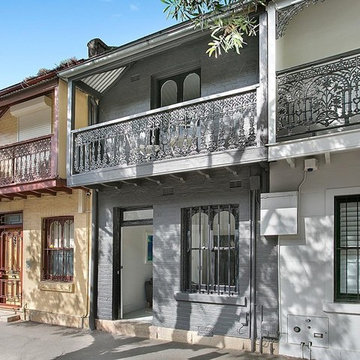
 Ol’Painting - MPA Multi-Award Winner
Traditional Sydney terrace house refurbishment
Painting by Ol'Painting
Foto på ett litet vintage grått hus, med två våningar, tegel, sadeltak och tak i metall
Foto på ett litet vintage grått hus, med två våningar, tegel, sadeltak och tak i metall

 Barry Connor Design
View from the street.
Foto på ett litet maritimt svart hus, med två våningar, sadeltak och tak i metall
Foto på ett litet maritimt svart hus, med två våningar, sadeltak och tak i metall

 Christine Bortnowski
Sébastien Strycharski
Inredning av ett modernt litet beige hus, med tre eller fler plan, blandad fasad, pulpettak och tak i metall
Inredning av ett modernt litet beige hus, med tre eller fler plan, blandad fasad, pulpettak och tak i metall

 Norton Ellis Architects
Killian O'Sullivan
Idéer för att renovera ett litet funkis svart hus i flera nivåer, med tegel, sadeltak och tak i metall
Idéer för att renovera ett litet funkis svart hus i flera nivåer, med tegel, sadeltak och tak i metall
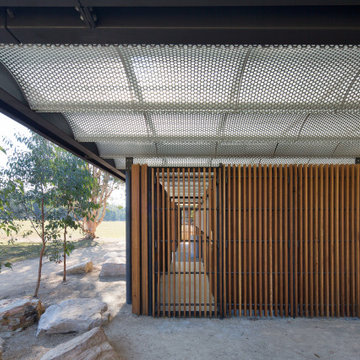
 CHROFI
The dark painted steel recedes with the shadows and dark trunks of the surrounding cumberland plain trees while the recycled blackbutt timber cladding will weather and grey to further nestle the project into its surrounds.
A translucent fibreglass roof with a perforated zincalume soffit creates a canopy of diffuse natural light. Generous overhangs provide shade and shelter while an open timber batten cladding allows for natural ventilation.
 Hendre

Klassisk inredning av ett litet beige flerfamiljshus, med allt i ett plan, tegel, valmat tak och tak i metall
 369 Building Design
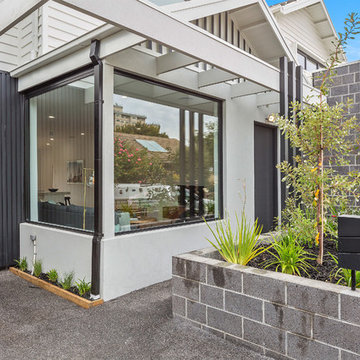
Idéer för ett litet maritimt vitt hus, med två våningar, sadeltak och tak i metall
1