
177 foton på orange, gult, vitt stenhus
Sortera efter:
Budget
Sortera efter:Populärt i dag
1 - 20 av 177 foton
Artikel 1 av 5
 Carpenter Oak Ltd
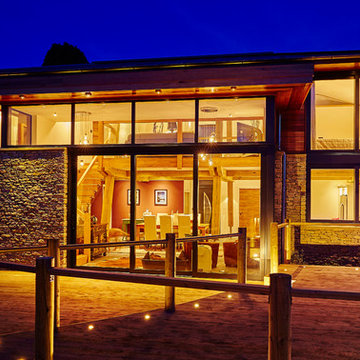

Timber and stone clad contemporary timber framed home, design by Roderick James Architects.
Photo credit: Charlie Ward
Exempel på ett mellanstort modernt stenhus, med två våningar
Exempel på ett mellanstort modernt stenhus, med två våningar
 Eoin O'Keeffe Architects

Bungalow Extension + Renovation – West Waterford
Involved a new Rear Extension changing how the House is used and moved the new Front Entrance & approach to the rear of the House. The new Porch was built with stone salvaged on site, which came from a previously demolished stone building where earlier generations of the family lived on the farm.
The Project finished in early 2019 and involved the Extension and Deep-Renovation of the Existing Bungalow, where Utility Spaces previously received most of the midday sun, while the Living Spaces were disconnected and did not get sufficient direct daylight.
The redesign of this bungalow creates connected living spaces which benefit from a south, east and west aspect receiving all day sunlight, while connecting the interior with the countryside and garden spaces outside.
 modo architects
modo architects

estado final
Inspiration för små rustika hus, med två våningar och tak med takplattor
Inspiration för små rustika hus, med två våningar och tak med takplattor
 CICERONE GROUP
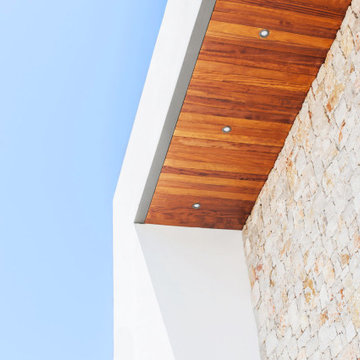
Foto på ett stort funkis flerfärgat hus, med två våningar, platt tak och tak i mixade material
 Light Architecture Studio
Jorge Crooke

Idéer för att renovera ett stort funkis grått stenhus, med tre eller fler plan och platt tak
Idéer för att renovera ett stort funkis grått stenhus, med tre eller fler plan och platt tak

 Yvelines tradition

Villa 78 menuiseries alu sablé noir avec atelier
Foto på ett stort funkis beige hus, med två våningar, sadeltak och tak med takplattor
Foto på ett stort funkis beige hus, med två våningar, sadeltak och tak med takplattor




 Leroy Merlin OFFICIEL
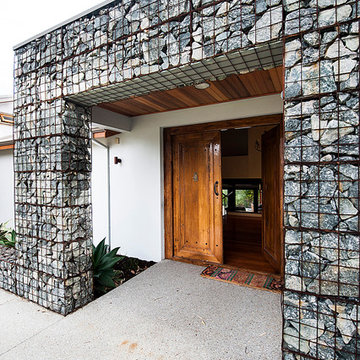
Ne délaissez pas votre façade, aménagez-la comme votre intérieur.
Inspiration för mellanstora moderna vita stenhus, med två våningar och platt tak
Inspiration för mellanstora moderna vita stenhus, med två våningar och platt tak

 Lares Homes Pty Ltd
California House on display at
568 Fergusson Avenue, Craigburn Farm
Mon, Wed, Sat and Sun / 1.00pm to 4.30pm
Foto på ett funkis vitt stenhus, med allt i ett plan och valmat tak
Foto på ett funkis vitt stenhus, med allt i ett plan och valmat tak

 QUANTUM BUILT
Custom home designed and built by Quantum Built.
Foto på ett funkis grått hus, med allt i ett plan
Foto på ett funkis grått hus, med allt i ett plan
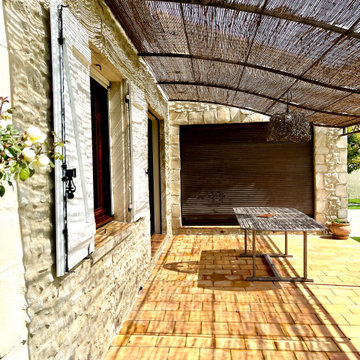
 D&CO Design
Après : Maison totalement rénovée par D&CO Design. Le ravalement de façade que nous avons réalisé donne un rendu époustouflant à la maison.
Exempel på ett medelhavsstil stenhus
Exempel på ett medelhavsstil stenhus
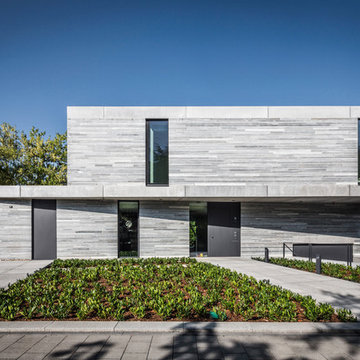
 Corneille Uedingslohmann Architekten
Modern inredning av ett mellanstort grått stenhus, med två våningar och platt tak
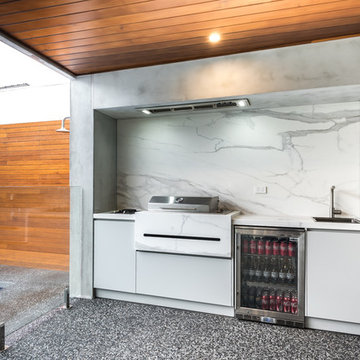
 Qbic Living
Contemporary BBQ made in Adelaide South Australia using high end materials as, Weather proof 2 pack finger grip, Neolith porcelain benchtops with bookmatched marble expression.

 Laurence Damour Architecte
Construction d'une maison individuelle neuve de plain-pied, avec un mur en pierre au droit de l'entrée, une grande terrasse plein sud partiellement couverte, et un emplacement prévu pour une piscine dans le prolongement de la terrasse.
La maison intégre de larges ouverture protégée du soleil pour une luminosité maximale. Le volume du garage cache les vis à vis depuis la rue.



 INGECAP CONCEPT
Foto på ett mycket stort lantligt vitt hus, med tre eller fler plan, sadeltak och tak i mixade material


 CUPA STONE
Atelier Pellegrino Architectes ont utilisé les panneaux en pierre naturelle STONEPANEL® pour le projet de l’ensemble mairie, médiathèque et l’agence postale communale de Nivillac (56). La pierre naturelle sur la façade des nouveaux édifices offre encore plus de personnalité. Une surface d’environ 350 m2 de panneaux de pierre naturelle STONEPANEL® Sahara donne chaleur et intemporalité à ce projet contemporain, inauguré cette année. Cet espace moderne, lumineux et confortable met à l’honneur la pierre naturelle grâce à la quartzite multicolore de teinte marron avec des nuances de gris installée sur la façade.
1