
569 foton på orange, brunt, vitt hus, med blandad fasad
Sortera efter:
Budget
Sortera efter:Populärt i dag
1 - 20 av 569 foton
Artikel 1 av 5
 Empire Building Company

Introducing Our Latest Masterpiece – The Hideaway Retreat - 7 Locke Crescent East Fremantle
Open Times- see our website
When it comes to seeing potential in a building project there are few specialists more adept at putting it all together than Andre and the team at Empire Building Company.
We invite you to come on in and view just what attention to detail looks like.
During a visit we can outline for you why we selected this block of land, our response to it from a design perspective and the completed outcome a double storey elegantly crafted residence focussing on the likely occupiers needs and lifestyle.
In today’s market place the more flexible a home is in form and function the more desirable it will be to live in. This has the dual effect of enhancing lifestyle for its occupants and making the home desirable to a broad market at time of sale and in so doing preserving value.
“From the street the home has a bold presence. Once you step inside, the interior has been designed to have a calming retreat feel to accommodate a modern family, executive or retiring couple or even a family considering having their ageing parents move in.” Andre Malecky
A hallmark of this home, not uncommon when developing in a residential infill location is the clever integration of engineering solutions to the home’s construction. At Empire we revel in this type of construction and design challenged situations and we go to extraordinary lengths to get the solution that best fits budget, timeliness and living amenity. In this home our solution was to employ a two-level strategic geometric design with a specifically engineered cantilevered roof that provides essential amenity but serves to accentuate the façade.
Whilst the best solution for this home was to demolish and build brand new, this is not always the case. At Empire we have extensive experience is working with clients in renovating their existing home and transforming it into their dream home.
This home was strategically positioned to maximise available views, northern exposure and natural light into the residence. Energy Efficiency has been considered for the end user by introduction of double-glazed windows, Velux roof window, insulated roof panels, ceiling and wall insulation, solar panels and even comes with a 3Ph electric car charge point in the opulently tiled garage. Some of the latest user-friendly automation, electronics and appliances will also make the living experience very satisfying.
We invite you to view our latest show home and to discuss with us your current living challenges and aspirations. Being a custom boutique builder, we assess your situation, the block, the current structure and look for ways to maximise the full potential of the location, topography and design brief.
 my build
Anjie Blair Photography

Inspiration för moderna flerfärgade hus, med allt i ett plan, blandad fasad, sadeltak och tak i metall
Inspiration för moderna flerfärgade hus, med allt i ett plan, blandad fasad, sadeltak och tak i metall
 Mary Leslie Interior Design

Idéer för ett stort lantligt hus, med tre eller fler plan, blandad fasad och halvvalmat sadeltak
 AR Design Studio Ltd
Photographer: Martin Gardner, spacialimages.com

Inspiration för ett mellanstort funkis vitt hus, med två våningar, blandad fasad och platt tak
Inspiration för ett mellanstort funkis vitt hus, med två våningar, blandad fasad och platt tak
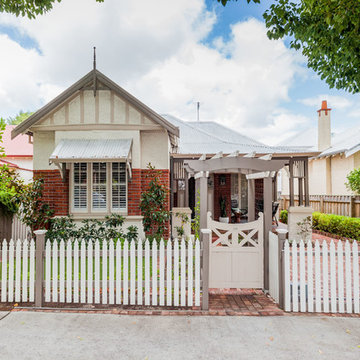

 rvkins
Idéer för att renovera ett funkis grått hus, med två våningar, blandad fasad, valmat tak och tak i metall
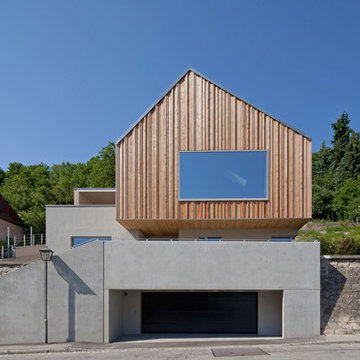
 Fabi Architekten BDA part gmbb
Inredning av ett modernt mellanstort grått hus, med blandad fasad, sadeltak och två våningar

 Stannard Homes
Idéer för att renovera ett vintage vitt hus, med två våningar, blandad fasad, sadeltak och tak i shingel
 Michael Limb Builders
D-Arcy Photography

Bild på ett mellanstort funkis flerfärgat hus, med allt i ett plan och blandad fasad
Bild på ett mellanstort funkis flerfärgat hus, med allt i ett plan och blandad fasad

 Project 12 Architecture
Glenn Hester Photography
Lauren Egan Design (Styling)


Inredning av ett modernt stort flerfärgat hus, med två våningar, platt tak och blandad fasad
Inredning av ett modernt stort flerfärgat hus, med två våningar, platt tak och blandad fasad

 Möhring Architekten
Architektur: Möhring Architekten
Fotos: Stefan Melchior
Inspiration för små moderna röda hus, med sadeltak, två våningar och blandad fasad
Inspiration för små moderna röda hus, med sadeltak, två våningar och blandad fasad
 Jasmine McClelland Design

This is a great photo of the exterior cladding and black framed windows of this cubist home. The floor to ceiling windows on the ground floor enjoy views to the pool on one side of the home and the tennis court on the other.
Sarah Wood Photography

 Wezel Architektur
Inspiration för mellanstora moderna grå hus, med två våningar, blandad fasad och sadeltak
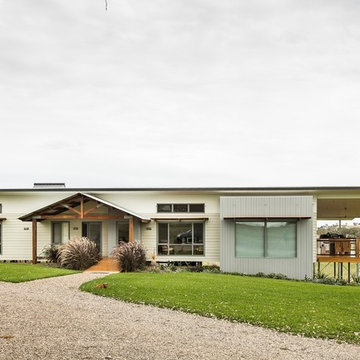
 Edge Commercial Photography
Edge Commercial Photography
Foto på ett mellanstort funkis beige hus, med allt i ett plan, blandad fasad och tak i metall
Foto på ett mellanstort funkis beige hus, med allt i ett plan, blandad fasad och tak i metall

 James Bowles Photography
James Bowles
Idéer för att renovera ett stort funkis vitt hus, med tre eller fler plan, blandad fasad och platt tak
Idéer för att renovera ett stort funkis vitt hus, med tre eller fler plan, blandad fasad och platt tak
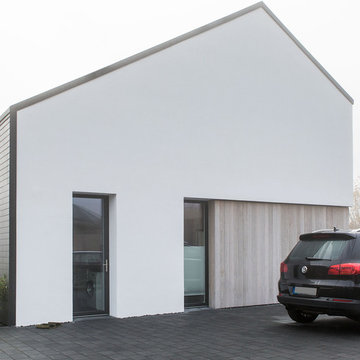
 Sieckmann Walther Architekten
Lukas Wahl
Bild på ett mellanstort funkis vitt hus, med två våningar, blandad fasad, pulpettak och tak i shingel
Bild på ett mellanstort funkis vitt hus, med två våningar, blandad fasad, pulpettak och tak i shingel
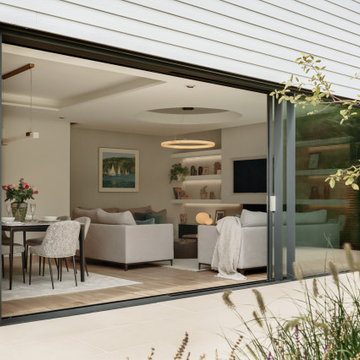
 Studio 212 ltd
The rear elevation of this New England & Cape Cod–inspired home by Studio212 Ltd demonstrates the strong relationship between architecture and landscape. A composition of white weatherboarding and red brick detailing anchors the house in timeless style, while expansive glazing opens the interiors directly onto the south-facing garden by Victoria Truman Garden Design.
Large sliding glass doors extend the living and dining spaces into the garden terrace, where a generous stone patio creates a natural continuation of the home. To the left, a covered BBQ and lounge area beneath a louvred pergola provides shade and year-round usability, while layered planting beds with ornamental grasses, hydrangeas, and seasonal perennials soften the building edge.
The orientation ensures that natural light floods the interiors throughout the day, while the garden and patio become focal points for entertaining and relaxation — perfectly blending lifestyle and design.
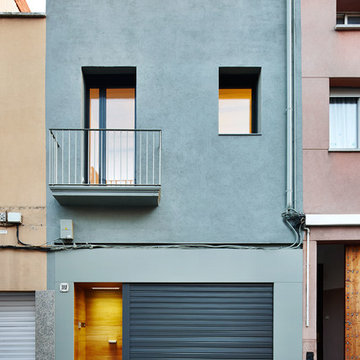
 Vallribera Arquitectes
Fotografías ©José Hevia
Klassisk inredning av ett mellanstort hus, med två våningar, blandad fasad och pulpettak
Klassisk inredning av ett mellanstort hus, med två våningar, blandad fasad och pulpettak

 POUWELS AB ARCHITECTEURS
Idéer för att renovera ett mellanstort funkis vitt hus, med två våningar, blandad fasad och platt tak
1