
654 foton på grönt, violett svart, lila hus
Sortera efter:
Budget
Sortera efter:Populärt i dag
1 - 20 av 654 foton
Artikel 1 av 5
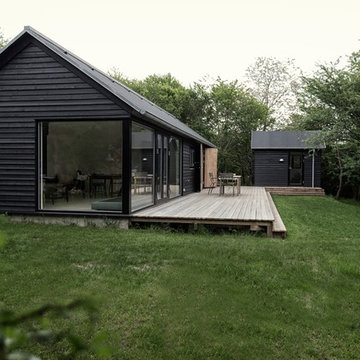
 Mønhuset
Montgomery Studio, Århus
Inredning av ett nordiskt mellanstort svart hus, med allt i ett plan och sadeltak
Inredning av ett nordiskt mellanstort svart hus, med allt i ett plan och sadeltak

 Harley Graham Architects
David Taylor
Inspiration för ett litet 50 tals svart trähus, med allt i ett plan och platt tak
Inspiration för ett litet 50 tals svart trähus, med allt i ett plan och platt tak



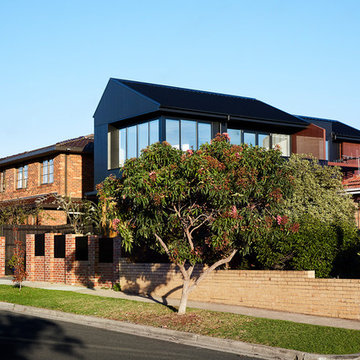
 Atlas Architects
The upstairs windows frame the city view. The rumpus opens out to a balcony. The study and rumpus room can be opened up to form one space, allowing flexible spatial configuration.
Photography: Tess Kelly
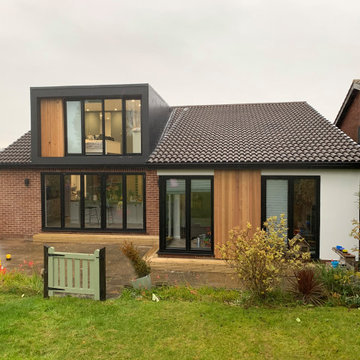
 Brightman Clarke Architects
A loft conversion, external modernisation and internal renovation to an existing bungalow in Dronfield, Derbyshire.
The project sought to create a modern and contemporary dormer to the rear together with new bi folding doors below to create a two storey element to the design. A larger corner glazed unit and separate full height screen have been introduced within an existing rear off shot and the dwelling has been clad with timber and render to compliment the existing brickwork whilst modernising the overall appearance.
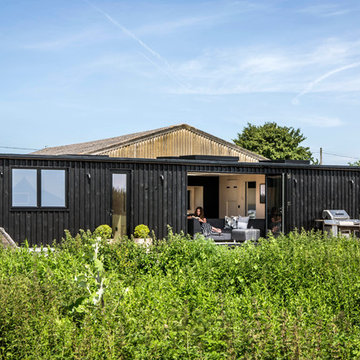
 User
UserLucy Walters Photography
Idéer för ett litet minimalistiskt svart hus, med allt i ett plan och platt tak
Idéer för ett litet minimalistiskt svart hus, med allt i ett plan och platt tak

 LERGAARD.COM
Idéer för mellanstora minimalistiska svarta trähus, med allt i ett plan och halvvalmat sadeltak

 Jessica Chloe Photography
Great textures and details found all over the home, changing at night to a beautifully lit and inviting space
Inredning av ett modernt stort svart hus, med två våningar, sadeltak och tak i metall
Inredning av ett modernt stort svart hus, med två våningar, sadeltak och tak i metall



 Jasmine McClelland Design
This is a great photo of the exterior cladding and black framed windows of this cubist home. The floor to ceiling windows on the ground floor enjoy views to the pool on one side of the home and the tennis court on the other.
Sarah Wood Photography

 CHROFI
The Narrabeen House is located on the edge of Narrabeen Lagoon and is fortunate to have outlook across water to an untouched island dense with casuarinas.
By contrast, the street context is unremarkable without the slightest hint of the lagoon beyond the houses lining the street and manages to give the impression of being deep in suburbia.
The house is new and replaces a former 1970s cream brick house that functioned poorly and like many other houses from the time, did little to engage with the unique environmental qualities of the lagoon.
In starting this project, we clearly wanted to re-dress the connection with the lagoon and island, but also found ourselves drawn to the suburban qualities of the street and this dramatic contrast between the front and back of the property.
This led us to think about the project within the framework of the ‘suburban ideal’ - a framework that would allow the house to address the street as any other suburban house would, while inwardly pursuing the ideals of oasis and retreat where the water experience could be used to maximum impact - in effect, amplifying the current contrast between street and lagoon.
From the street, the house’s composition is built around the entrance, driveway and garage like any typical suburban house however the impact of these domestic elements is diffused by melding them into a singular architectural expression and form. The broad facade combined with the floating skirt detail give the house a horizontal proportion and even though the dark timber cladding gives the building a ‘stealth’ like appearance, it still withholds the drama of the lagoon beyond.
This sets up two key planning strategies.
Firstly, a central courtyard is introduced as the principal organising element for the planning with all of the house’s key public spaces - living room, dining room, kitchen, study and pool - grouped around the courtyard to connect these spaces visually, and physically when the courtyard walls are opened up. The arrangement promotes a socially inclusive dynamic as well as extending the spatial opportunities of the house. The courtyard also has a significant environmental role bringing sun, light and air into the centre of the house.
Secondly, the planning is composed to deliberately isolate the occupant from the suburban surrounds to heighten the sense of oasis and privateness. This process begins at the street bringing visitors through a succession of exterior spaces that gradually compress and remove the street context through a composition of fences, full height screens and thresholds. The entry sequence eventually terminates at a solid doorway where the sense of intrigue peaks. Rather than entering into a hallway, one arrives in the courtyard where the full extent of the private domain, the lagoon and island are revealed and any sense of the outside world removed.
The house also has an unusual sectional arrangement driven partly by the requirement to elevate the interior 1.2m above ground level to safeguard against flooding but also by the desire to have open plan spaces with dual aspect - north for sun and south for the view. Whilst this introduces issues with the scale relationship of the house to its neighbours, it enables a more interesting multi- level relationship between interior and exterior living spaces to occur. This combination of sectional interplay with the layout of spaces in relation to the courtyard is what enables the layering of spaces to occur - it is possible to view the courtyard, living room, lagoon side deck, lagoon and island as backdrop in just one vista from the study.
Flood raising 1200mm helps by introducing level changes that step and advantage the deeper views Porosity radically increases experience of exterior framed views, elevated The vistas from the key living areas and courtyard are composed to heighten the sense of connection with the lagoon and place the island as the key visual terminating feature.
The materiality further develops the notion of oasis with a simple calming palette of warm natural materials that have a beneficial environmental effect while connecting the house with the natural environment of the lagoon and island.

 Customkit Buildings Limited
John Mailley
Exempel på ett lantligt svart hus, med allt i ett plan och tak i metall
Exempel på ett lantligt svart hus, med allt i ett plan och tak i metall
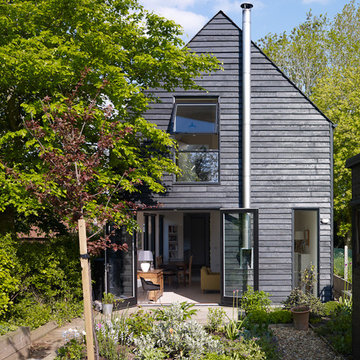


 MTA Architecture & Design
This rear extension was clad in black timber, adding a striking modern addition that contrasts against the period property, whilst complimenting the neighbouring black slate roofs and existing rhythm of openings.
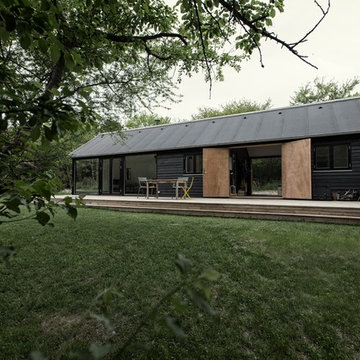 Mønhuset
Montgomery Studio, Århus
Foto på ett mellanstort skandinaviskt svart hus, med allt i ett plan och sadeltak
Foto på ett mellanstort skandinaviskt svart hus, med allt i ett plan och sadeltak

 CplusC Architects + Builders
Murray Fredericks
Modern inredning av ett svart hus, med metallfasad, tak i metall, två våningar och sadeltak
Modern inredning av ett svart hus, med metallfasad, tak i metall, två våningar och sadeltak
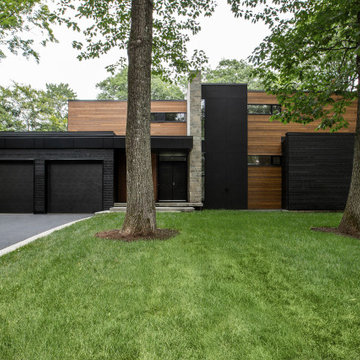
 SGD A Architecture + Design
Exempel på ett stort modernt svart hus, med tre eller fler plan, platt tak och tak i metall
1