
150 foton på orange, gult, vitt brunt hus
Sortera efter:
Budget
Sortera efter:Populärt i dag
1 - 20 av 150 foton
Artikel 1 av 5


 User
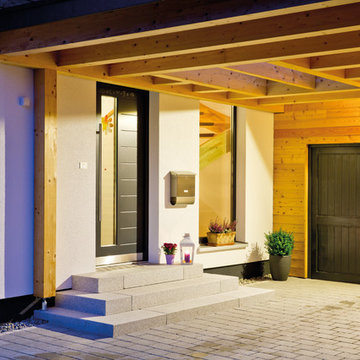
UserDer Eingangbereich mit üppiger Überdachung und anliegendem Geräteschuppen.
© FingerHaus GmbH

Idéer för att renovera ett lantligt brunt hus, med två våningar, sadeltak och tak med takplattor
Idéer för att renovera ett lantligt brunt hus, med två våningar, sadeltak och tak med takplattor

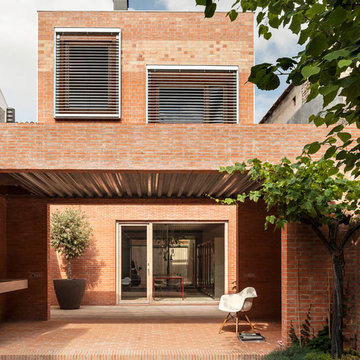
 Harquitectes
Inspiration för mellanstora industriella bruna hus, med två våningar, tegel och platt tak

 Pioneer Log Homes of BC/BCos Logs
Exterior of a Pioneer Log Home of BC
Idéer för ett mellanstort rustikt brunt trähus, med sadeltak, tak i metall och tre eller fler plan
Idéer för ett mellanstort rustikt brunt trähus, med sadeltak, tak i metall och tre eller fler plan

 grotheer architektur
Fotos: Nina Struve
Exempel på ett lantligt brunt hus, med sadeltak, två våningar och tegel
Exempel på ett lantligt brunt hus, med sadeltak, två våningar och tegel
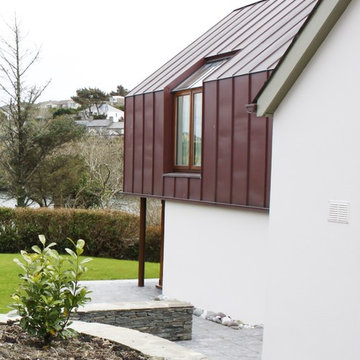
 FMP Architects
Exempel på ett modernt brunt flerfamiljshus, med två våningar, metallfasad, sadeltak och tak i metall

 Architectures Stéphane DELIGNY
Stéphane DELIGNY
Inspiration för ett stort funkis brunt trähus, med allt i ett plan och platt tak
Inspiration för ett stort funkis brunt trähus, med allt i ett plan och platt tak

 Azro Limited
Joakim Boren/VIEW
David Sheppard Architects
Foto på ett rustikt brunt hus, med levande tak, tre eller fler plan och platt tak
Foto på ett rustikt brunt hus, med levande tak, tre eller fler plan och platt tak




 Metre Squared Architecture
Gilda Cevasco
Idéer för ett mellanstort modernt brunt hus, med platt tak, tak i mixade material och tre eller fler plan
Idéer för ett mellanstort modernt brunt hus, med platt tak, tak i mixade material och tre eller fler plan
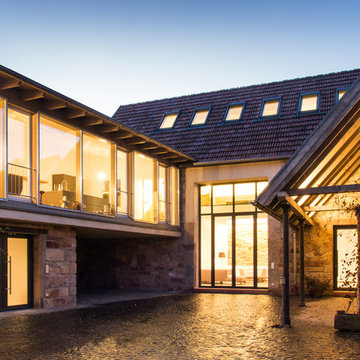
 Erwin Becker Architekt BDA
Lantlig inredning av ett stort brunt hus, med tre eller fler plan, blandad fasad, sadeltak och tak med takplattor

 Dickson Architects Limited

Shou Sugi Ban black charred larch boards provide the outer skin of this extension to an existing rear closet wing. The charred texture of the cladding was chosen to complement the traditional London Stock brick on the rear facade. This is capped by a custom folded metal shadow trim. As part of the drainage design, to avoid the need to accommodate internal pipework the existing rain water pipe was rerouted and hidden behind the parapet.
Photos taken by Radu Palicia, London based photographer

 Fabi Architekten BDA part gmbb
Herbert stolz, regensburg
Exempel på ett mellanstort industriellt brunt hus, med metallfasad och sadeltak
Exempel på ett mellanstort industriellt brunt hus, med metallfasad och sadeltak
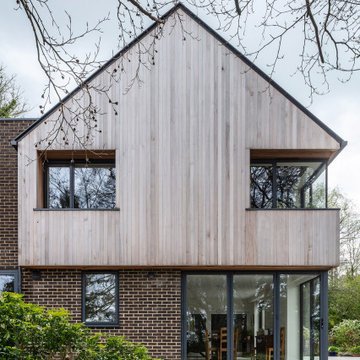
 e francis architects
The brief for the project was to create a contemporary family home out of an existing chalet bungalow that the family was out growing and that was coming to the end of its useful life. The bungalow is located on the outskirts of Winchester in a rural setting in the South Downs National Park and we saw the potential in remodelling and extending the existing to create a family home that took advantage of its setting and the views over the surrounding fields.
Architecturally, the concept was to replace the existing pitch roof with a full first floor along with extensions to the rear and side. These were expressed in 2 volumes that broke down the overall scale but retained some of the original features. Internally the layout is organised around a double height vaulted hall (featuring the original staircase) with the first floor landing wrapping around this space and giving access to the 6 bedrooms and the open plan kitchen / dining area and living room at ground floor.
We believe that this project does more than bring a new lease of life to this late 1960′s property, it successfully transforms it into a high quality contemporary family home.
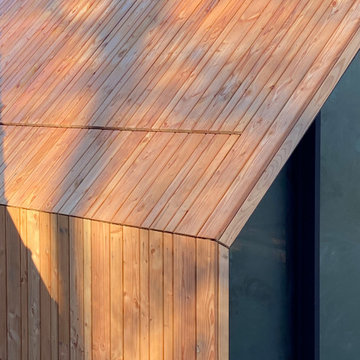
 Lecoeur Etuman - Atelier d'architecture
es clients avaient la volonté d'augmenter la superficie de la bâtisse dans le but de créer une pièce de vie principale plus agréable et chaleureuse. Cette extension d’environ 60m² se prolonge dans le parfait alignement de la longère existante et trouve sa force dans sa simplicité et son rapport à l’environnement. Ainsi, un dialogue commence entre l’écriture de l’ancien et les lignes saillantes et épurées du volume créé. Ce projet est rendu possible en partie par sa structure en portiques bois qui offre un espace intérieur orienté Nord-Est, en double hauteur, laissant alors la possibilité de contempler le jardin en contre-plongée.
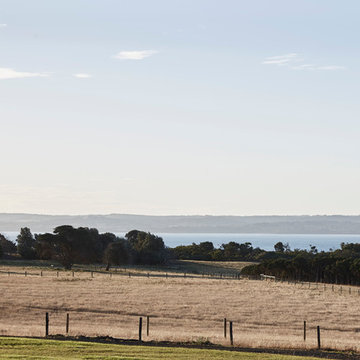
 Tom Robertson Architects
Lillie Thompson
Exempel på ett stort modernt brunt hus, med allt i ett plan, sadeltak och tak i metall
Exempel på ett stort modernt brunt hus, med allt i ett plan, sadeltak och tak i metall
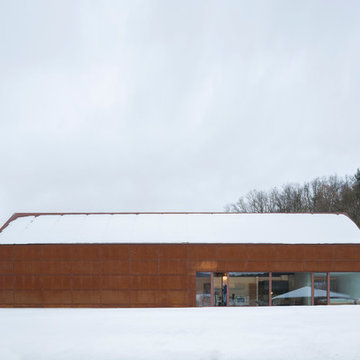 Fabi Architekten BDA part gmbb
Herbert stolz, regensburg
Exempel på ett stort industriellt brunt hus, med två våningar, metallfasad, sadeltak och tak i metall
Exempel på ett stort industriellt brunt hus, med två våningar, metallfasad, sadeltak och tak i metall
1