
63 567 foton på orange, gult, blått, vitt hus
Sortera efter:
Budget
Sortera efter:Populärt i dag
1 - 20 av 63 567 foton
Artikel 1 av 5

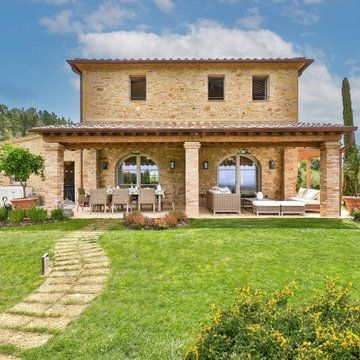
 Alessandra Cipriani Architects
Vista dalla piscina verso l'edificio principale
Foto på ett stort beige hus, med två våningar, tak med takplattor, blandad fasad och sadeltak
Foto på ett stort beige hus, med två våningar, tak med takplattor, blandad fasad och sadeltak




 Spatial Affairs Bureau
Craftsman renovation and extension
Bild på ett mellanstort amerikanskt blått trähus, med två våningar, halvvalmat sadeltak och tak i shingel
Bild på ett mellanstort amerikanskt blått trähus, med två våningar, halvvalmat sadeltak och tak i shingel
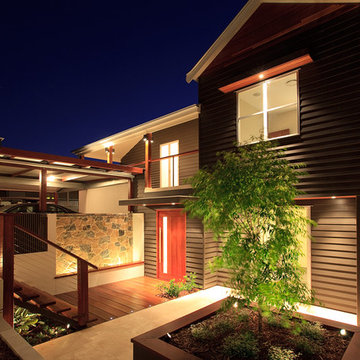

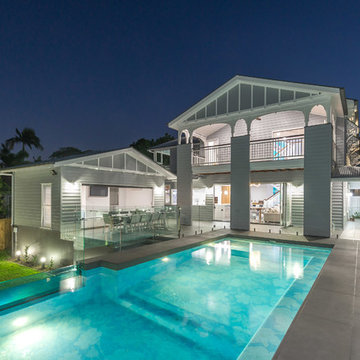
 Corella Construction
This Ashgrovian Queenslander with grand double gable was desperately in need of a facelift. This home was restored, renovated and extended to turn it in to a modern family home.
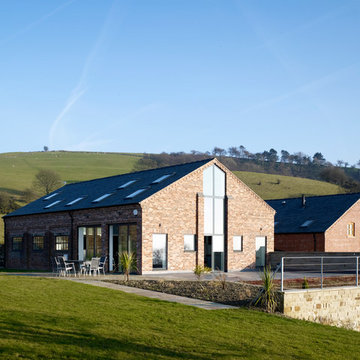
 Hayes and Partners
Photo by: Tim Soar
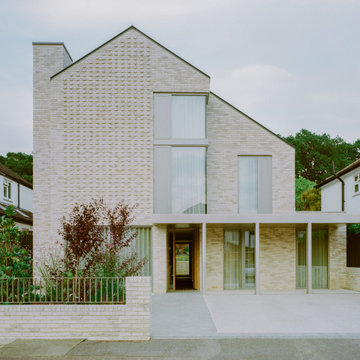
Inredning av ett klassiskt mellanstort hus, med två våningar, tegel och sadeltak
Inredning av ett klassiskt mellanstort hus, med två våningar, tegel och sadeltak
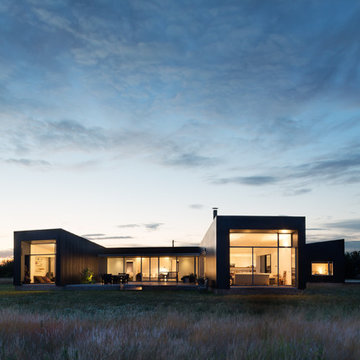
 Paul Craig Photography
Paul Craig ©Paul Craig 2014 All Rights Reserved. Architect: Charles Barclay Architects
Idéer för ett modernt hus
Idéer för ett modernt hus
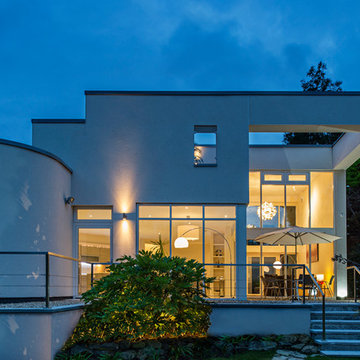

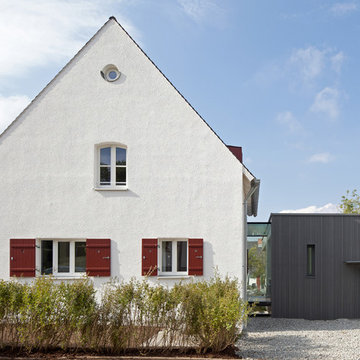
 Fabi Architekten BDA part gmbb
Fotograf: Herbert Stolz
Exempel på ett mellanstort modernt vitt hus, med två våningar, blandad fasad och sadeltak
Exempel på ett mellanstort modernt vitt hus, med två våningar, blandad fasad och sadeltak

 Anna Cottee Designs
The front of the property which was previously unrendered, had no garden and no street appeal.
Inspiration för ett litet vintage grått betonghus, med tre eller fler plan och sadeltak
Inspiration för ett litet vintage grått betonghus, med tre eller fler plan och sadeltak

 Mihaly Slocombe
The internal living spaces expand into the courtyard for seamless indoor / outdoor living. Photo by Peter Bennetts
Idéer för att renovera ett mellanstort funkis rött hus, med tegel, allt i ett plan och sadeltak
Idéer för att renovera ett mellanstort funkis rött hus, med tegel, allt i ett plan och sadeltak
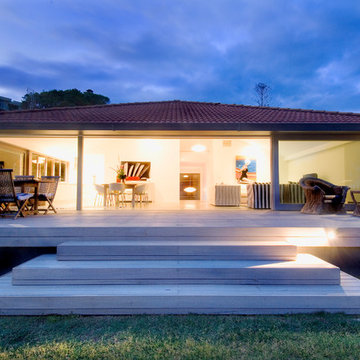

 Simpatico Interior Design
Photography by Sam Penninger - Styling by Selena White

Bild på ett stort maritimt hus, med två våningar, glasfasad, platt tak och tak i metall
Bild på ett stort maritimt hus, med två våningar, glasfasad, platt tak och tak i metall
 Grand Construction
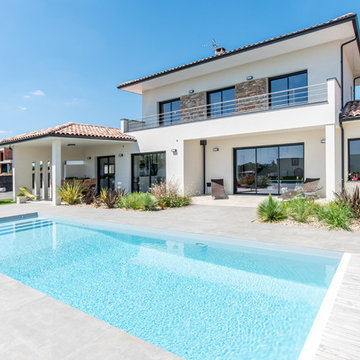
Façade principale avec piscine.
Photo: PIXCITY

Inspiration för stora moderna vita hus, med två våningar, valmat tak och tak med takplattor
Inspiration för stora moderna vita hus, med två våningar, valmat tak och tak med takplattor
 Colin Roe Building Designer
The bathroom is designed to be as accessible as space allowed, with an all-in-one-room shower, toilet and basin.
The kitchen and lounge both open onto patios which are covered by new waterproof decks above.
There is a bus stop outside, so the sliding door to the patio is double glazed for insulation, which also increases the mass and noise resistance of the glass.
Colin loves these mid to late century houses for their plain solid exteriors and the way they answer the question; how much is enough?
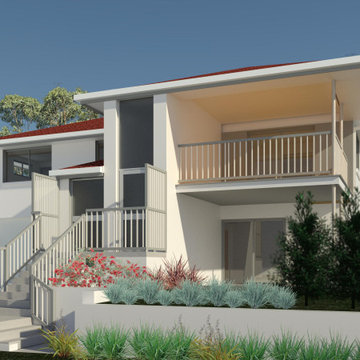
The aging owners lived in this house near the bay with their daughter. The parents felt a need to scale down and give their daughter more privacy. So they resolved to create a granny flat for themselves on the lower level, adding decks and a new entry and stairwell to the front.
While Colin wanted more privacy for the parents, an early layout had a passageway next to the garage. The passage would have changed the granny flat into a “dual occupancy” dwelling. The town plan either does not allow or imposes costly changes or barriers to approval for such a dwelling. This made a more private granny flat untenable.
Note: A granny flat is described in the MBRC town plan as a “secondary dwelling”. This term comes with a specific definition. The definition refers to it being part of a “household”. The granny flat could not be part of the household if there was a wall separating the flat from the rest of the house.


 steelehouse

Sharp House Rear Yard View
Idéer för små funkis flerfärgade hus, med allt i ett plan, tegel, pulpettak och tak i metall
Idéer för små funkis flerfärgade hus, med allt i ett plan, tegel, pulpettak och tak i metall

1