
75 foton på mellanstort, litet eklektiskt hus
Sortera efter:
Budget
Sortera efter:Populärt i dag
1 - 20 av 75 foton
Artikel 1 av 5
 SG2 architects + interiors
Van Der Post Photography

Eklektisk inredning av ett mellanstort grått hus, med allt i ett plan, valmat tak och tak i metall
Eklektisk inredning av ett mellanstort grått hus, med allt i ett plan, valmat tak och tak i metall
 Moncada Rangel
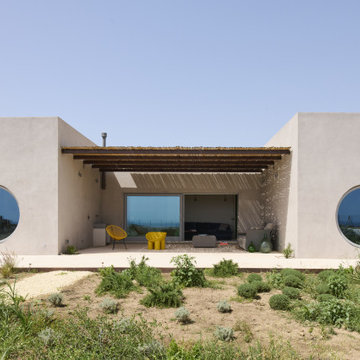
Plemmirio U House - Siracusa, Celebrating the History of changes of a House
The existing house located in the maritime reserve of Plemmirio, in the south of Siracusa, is defined by a central terrace facing the sea, the sunrise and the light house of Capo Murro di Porco.
The house is surrounded by a native natural environment. Due to the restricted local legislation, the U shape of the house was left completely untouched. Previously composed by three units, we decided to reunify the program in one single house with four bedrooms. The living room is located in the center of the house, opening up to the terrace, and the bedrooms are located on each side with new openings reframing the beautiful views.
The fundamental concept of the project is to showcase the "history of changes" of the house. The entire infrastructures, both structural and non-structural, are exposed and celebrated, utilizing simple materials such as local cocciopesto, natural stones, and Corten steel.
The imposing steel frames are left exposed inside, along with the newly exposed systems. Portions of the internal plaster have been removed to frame the existing load-bearing masonry with simple shapes, creating integrated artworks in the space.
The sea-facing facade has been dramatically opened with large circular windows on the two lateral wings, reminiscent of ship portholes. The living area is entirely glazed, maintaining a complete closure towards the street and surrounding urbanization.
The House at Plemmirio integrates the contemporary architecture with the pristine nature of Sicily. Commissioned by a Dutch couple, it blends into the beauty of the greenery and captivating views of the Sicilian sea within the marine reserve of Plemmirio in Siracusa. The interiors, crafted with attention to detail and local materials, celebrate craftsmanship and tradition. A synergistic fusion of modernity and authenticity emerges, with each element narrating a story connected to the land.
In the heart of the house, the kitchen designed by Moncada Rangel and custom made by Arezzi Cucine, is inspired by the striped patterns of beach resorts. Surfaces in striped Oak wood, echoing the geometric patterns of artist Daniel Buren, harmonize with the Ancient Ligurian Breccia of the horizontal surfaces, creating a warm and luminous environment. The natural light filtering through the expansive panoramic windows overlooking the sea and towards the Plemmirio lighthouse completes the atmosphere.
 Brightman Clarke Architects

A sleek single storey extension that has been purposfully designed to contrast yet compliment a traditional detached house in Sheffield.
The extension uses black external timber cladding with the inner faces of the projecting frame enhanced with vibrant Cedar cladding to create a bold finish that draws you in from the garden
 Bruce Condell Design

Eklektisk inredning av ett mellanstort hus, med allt i ett plan, metallfasad, sadeltak och tak i metall

 Vanessa Wegner Architect
Rear extension and garage facing onto the park
Inredning av ett eklektiskt litet vitt hus, med två våningar, fiberplattor i betong, sadeltak och tak i metall
Inredning av ett eklektiskt litet vitt hus, med två våningar, fiberplattor i betong, sadeltak och tak i metall

 Hemp Gallery Australia Pty Ltd
The Marrickville Hempcrete house is an exciting project that shows how acoustic requirements for aircraft noise can be met, without compromising on thermal performance and aesthetics.The design challenge was to create a better living space for a family of four without increasing the site coverage.
The existing footprint has not been increased on the ground floor but reconfigured to improve circulation, usability and connection to the backyard. A mere 35 square meters has been added on the first floor. The result is a generous house that provides three bedrooms, a study, two bathrooms, laundry, generous kitchen dining area and outdoor space on a 197.5sqm site.
This is a renovation that incorporates basic passive design principles combined with clients who weren’t afraid to be bold with new materials, texture and colour. Special thanks to a dedicated group of consultants, suppliers and a ambitious builder working collaboratively throughout the process.
Builder
Nick Sowden - Sowden Building
Architect/Designer
Tracy Graham - Connected Design
Photography
Lena Barridge - The Corner Studio
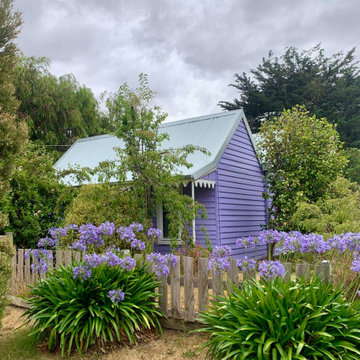
 Key Piece
Foto på ett mellanstort eklektiskt lila hus, med allt i ett plan, tak i metall och halvvalmat sadeltak

 Quin Wyatt Building Designer
Quin Wyatt front garden
Idéer för mellanstora eklektiska flerfärgade hus, med två våningar, blandad fasad, sadeltak och tak i metall
Idéer för mellanstora eklektiska flerfärgade hus, med två våningar, blandad fasad, sadeltak och tak i metall

 MortonScarr Architects
James French
Exempel på ett mellanstort eklektiskt gult hus, med tre eller fler plan, tegel, sadeltak och tak med takplattor
Exempel på ett mellanstort eklektiskt gult hus, med tre eller fler plan, tegel, sadeltak och tak med takplattor
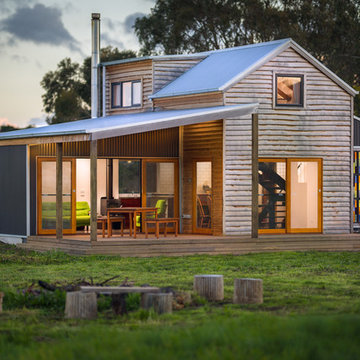


 Randell Design Group
Contrast of old and new. Contemporary extension to 300 year old thatched cottage created for modern family living
Exempel på ett mellanstort eklektiskt svart hus, med två våningar och blandad fasad
Exempel på ett mellanstort eklektiskt svart hus, med två våningar och blandad fasad


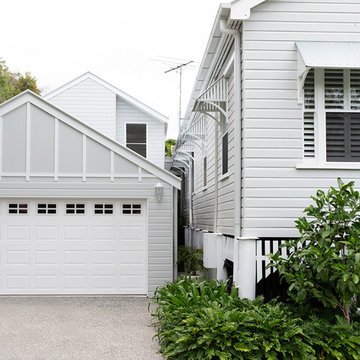
 The Outside Perspective
Villa Styling
Exempel på ett mellanstort eklektiskt grått hus, med två våningar, sadeltak och tak i metall
Exempel på ett mellanstort eklektiskt grått hus, med två våningar, sadeltak och tak i metall

 Brightman Clarke Architects
A sleek single storey extension that has been purposfully designed to contrast yet compliment a traditional detached house in Sheffield.
The extension uses black external timber cladding with the inner faces of the projecting frame enhanced with vibrant Cedar cladding to create a bold finish that draws you in from the garden

 Philip Leeson Architects
Ben Wrigley
Foto på ett mellanstort eklektiskt flerfärgat hus, med allt i ett plan, platt tak och tak i metall
Foto på ett mellanstort eklektiskt flerfärgat hus, med allt i ett plan, platt tak och tak i metall

 Ande Bunbury Architects
photographer Emma Cross
Idéer för ett mellanstort eklektiskt beige hus, med allt i ett plan
Idéer för ett mellanstort eklektiskt beige hus, med allt i ett plan
 The Outside Perspective
Villa Styling
Foto på ett mellanstort eklektiskt grått hus, med två våningar, sadeltak och tak i metall
Foto på ett mellanstort eklektiskt grått hus, med två våningar, sadeltak och tak i metall

 U Structural and Building Design
Inspiration för ett mellanstort eklektiskt beige hus, med allt i ett plan, platt tak och tak i metall

 Hemingway Design House
Idéer för mellanstora eklektiska flerfärgade hus, med två våningar, sadeltak och tak i mixade material
1