
85 foton på kapprum, med lila väggar och vita väggar
Sortera efter:
Budget
Sortera efter:Populärt i dag
1 - 20 av 85 foton
Artikel 1 av 5

 Woodstock Furniture

In this north country farmhouse, we have transformed what was a dreary kitchen into a bright and colourful space. As this is a period property, ceilings are undulating but the bespoke made cabinetry sits seamlessly, continuing close to the ceiling to maximise storage space. The cabinets are classic, plain fronted and hand painted createing a soft, tactile feel to the kitchen. The Aga is backed by a colourful ceramic tiles, its bright colour complementing the island. A traditional dresser was also created to house food and crockery, hidden behind bi-fold doors. Cabinetry in the adjacent utility/boot room complements the kitchen with Oak bench seat and shoe shelves hat and coat rail.

 Humphrey Munson
A curious quirk of the long-standing popularity of open plan kitchen /dining spaces is the need to incorporate boot rooms into kitchen re-design plans. We all know that open plan kitchen – dining rooms are absolutely perfect for modern family living but the downside is that for every wall knocked through, precious storage space is lost, which can mean that clutter inevitably ensues.
Designating an area just off the main kitchen, ideally near the back entrance, which incorporates storage and a cloakroom is the ideal placement for a boot room. For families whose focus is on outdoor pursuits, incorporating additional storage under bespoke seating that can hide away wellies, walking boots and trainers will always prove invaluable particularly during the colder months.
A well-designed boot room is not just about storage though, it’s about creating a practical space that suits the needs of the whole family while keeping the design aesthetic in line with the rest of the project.
With tall cupboards and under seating storage, it’s easy to pack away things that you don’t use on a daily basis but require from time to time, but what about everyday items you need to hand? Incorporating artisan shelves with coat pegs ensures that coats and jackets are easily accessible when coming in and out of the home and also provides additional storage above for bulkier items like cricket helmets or horse-riding hats.
In terms of ensuring continuity and consistency with the overall project design, we always recommend installing the same cabinetry design and hardware as the main kitchen, however, changing the paint choices to reflect a change in light and space is always an excellent idea; thoughtful consideration of the colour palette is always time well spent in the long run.
Lastly, a key consideration for the boot rooms is the flooring. A hard-wearing and robust stone flooring is essential in what is inevitably an area of high traffic.


 id die raumidee
die Garderobenelemente sind dezent in die Wände eingelassen
Idéer för ett mellanstort modernt kapprum, med vita väggar, en dubbeldörr, glasdörr, betonggolv och vitt golv
Idéer för ett mellanstort modernt kapprum, med vita väggar, en dubbeldörr, glasdörr, betonggolv och vitt golv

 DSdezines Interiors
Custom build mudroom a continuance of the entry space.
Idéer för att renovera ett litet funkis kapprum, med vita väggar, mellanmörkt trägolv, en enkeldörr och brunt golv
Idéer för att renovera ett litet funkis kapprum, med vita väggar, mellanmörkt trägolv, en enkeldörr och brunt golv
 Sustainable Kitchens

A boot room lies off the kitchen, providing further additional storage, with cupboards, open shelving, shoe storage and a concealed storage bench seat. Iron coat hooks on a lye treated board, provide lots of coat hanging space.
Charlie O'Beirne - Lukonic Photography
 Schmitt Bergmann Architekten Part GmbB

Foto: Jens Bergmann / KSB Architekten
Idéer för ett mycket stort modernt kapprum, med vita väggar, ljust trägolv och en enkeldörr
Idéer för ett mycket stort modernt kapprum, med vita väggar, ljust trägolv och en enkeldörr
 Ben Heath Interiors

Bespoke fitted boot-room with Ben Heath cabinets and limestone flooring
Photos by Adam Carter Photography
Idéer för att renovera ett litet vintage kapprum, med vita väggar och kalkstensgolv
Idéer för att renovera ett litet vintage kapprum, med vita väggar och kalkstensgolv
 Sjöberg & Thermé
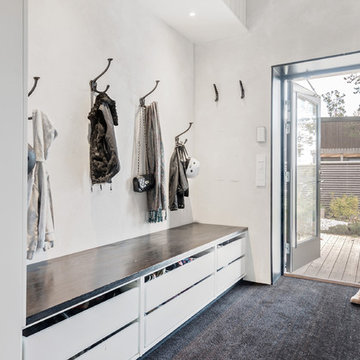
Idéer för ett mellanstort minimalistiskt kapprum, med vita väggar, heltäckningsmatta och svart golv

 FLAIG Kreativer Innenausbau
Inspiration för mellanstora moderna kapprum, med vita väggar, betonggolv, en enkeldörr och en vit dörr
 Fowler Architecture & Planning
Idéer för ett mellanstort lantligt kapprum, med vita väggar, travertin golv, en vit dörr och beiget golv
 Liadesign
Liadesign

Foto på ett mellanstort vintage kapprum, med vita väggar, kalkstensgolv, en enkeldörr och glasdörr
Foto på ett mellanstort vintage kapprum, med vita väggar, kalkstensgolv, en enkeldörr och glasdörr
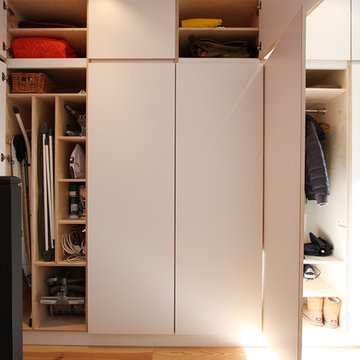

 Nonjetable architecture d'intérieur
Des placards sur mesure ont été dessinés pour optimiser l'entrée. Contreplaqué de bouleau poncé brut stratifié blanc.
Idéer för att renovera ett litet funkis kapprum, med vita väggar, ljust trägolv, en enkeldörr, glasdörr och brunt golv
Idéer för att renovera ett litet funkis kapprum, med vita väggar, ljust trägolv, en enkeldörr, glasdörr och brunt golv

 STEPHEN FLETCHER ARCHITECTS
The front light well and side entrance to the kitchen...
Photographer: Rachael Smith
Foto på ett mellanstort funkis kapprum, med vita väggar, kalkstensgolv, en enkeldörr, en vit dörr och grått golv
Foto på ett mellanstort funkis kapprum, med vita väggar, kalkstensgolv, en enkeldörr, en vit dörr och grått golv

 Atelier Bond
From the side entry in the modern extension sits a mud room for coats, school bags and family 'life' items.
Idéer för ett litet modernt kapprum, med vita väggar, betonggolv, en pivotdörr, en grå dörr och grått golv
Idéer för ett litet modernt kapprum, med vita väggar, betonggolv, en pivotdörr, en grå dörr och grått golv
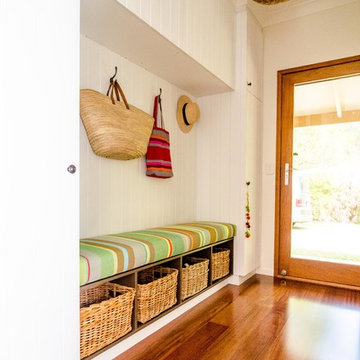
 Sally Carson Interiors
Mud room
Photography by Katische Haberfield
Modern inredning av ett kapprum, med vita väggar, mellanmörkt trägolv, en enkeldörr och mellanmörk trädörr
Modern inredning av ett kapprum, med vita väggar, mellanmörkt trägolv, en enkeldörr och mellanmörk trädörr

 Agence boÔbo
Entrée semi cloisonnée par un claustra et des rangements sur mesure.
Exempel på ett mellanstort skandinaviskt kapprum, med vita väggar, klinkergolv i keramik, grått golv och en vit dörr
Exempel på ett mellanstort skandinaviskt kapprum, med vita väggar, klinkergolv i keramik, grått golv och en vit dörr

 ArchiMA'Home
A l'origine, deux pièces assez sombre sans fonction définies et un cruel manque de rangement. Le mur en pierre a été nettoyé et rejoint à l'ancienne. Un faux plafond a été crée au dessus du dressing, cela nous a permis d'encastrer des spots LED . Un dressing a été installé en face du mur en pierre. Un coin bureau a été installé à la sortie de l'escalier.

 Lisa Lewis Interior Design
Bootroom, Mudroom, green tongue and groove and shaker joinery
Inredning av ett klassiskt mellanstort kapprum, med vita väggar, tegelgolv, en enkeldörr och en vit dörr
Inredning av ett klassiskt mellanstort kapprum, med vita väggar, tegelgolv, en enkeldörr och en vit dörr

 Jeanne Camoin
Détail du meuble d'entrée
Idéer för ett stort modernt kapprum, med vita väggar, klinkergolv i keramik, en enkeldörr, en vit dörr och beiget golv
Idéer för ett stort modernt kapprum, med vita väggar, klinkergolv i keramik, en enkeldörr, en vit dörr och beiget golv
1