
71 foton på litet grönt grön, röd, vit kök
Sortera efter:
Budget
Sortera efter:Populärt i dag
1 - 20 av 71 foton
 Jemimah Barnett

Idéer för att renovera ett litet vintage vit vitt kök, med en dubbel diskho, luckor med infälld panel, gröna skåp, bänkskiva i kvartsit, flerfärgad stänkskydd, stänkskydd i marmor, rostfria vitvaror, klinkergolv i keramik och beiget golv
 Complete Kitchens

The beautifully warm and organic feel of Laminex "Possum Natural" cabinets, paired with natural birch ply open shelving and birch-edged benchtop, creates a cosy and inviting kitchen space. The addition of white appliances and sink further brightens and opens up the area. And don't miss that pantry! Practical drawers ensure easy access to all your goodies.
 Cherrywood Bespoke
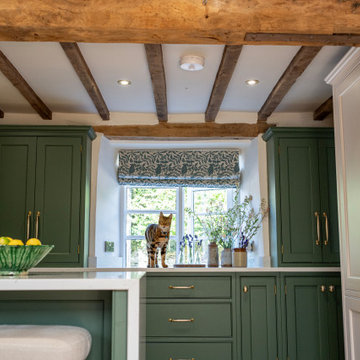
Beautiful handmade Shaker style cabinetry with a cock beaded frame and quarter round door moulding. Hand painted using Mylands London based paint company colours Brompton Grove and Clirkenwell. Stunning bronze Armac Martin handles and a gorgeous worktop by The Granite House in Stratra White in 30mm depth.
We designed an extra deep work surface in front of a window that was built over an old window seat at the front of the house. This created a very pretty window aspect with light streaming throughout the whole kitchen area, again reflecting on the light shade of Quart worktop. Either side of this deep work surface we handcrafted and installed tall cabinets to house drinks and useful extra storage shelves.
We love working with unique older homes that require a sensitive and mature approach to the kitchen design. For example, the cottage had a spiral staircase on one side of the kitchen, that required us to design and install a studwork false wall in situ to build wall cabinets against. Feature thick curved walls also required a clever approach for the worktop in quirky coves and deep reveals for decorative items.
 Thomas Ford & Sons

Inspiration för små klassiska grönt kök, med luckor med profilerade fronter, gröna skåp, marmorbänkskiva och tegelgolv
 Madame Prune
Cuisine
Carreaux ciment Carodeco

Bild på ett litet, avskilt funkis vit vitt parallellkök, med en nedsänkt diskho, släta luckor, vita skåp, vitt stänkskydd, svart golv, rostfria vitvaror och cementgolv
Bild på ett litet, avskilt funkis vit vitt parallellkök, med en nedsänkt diskho, släta luckor, vita skåp, vitt stänkskydd, svart golv, rostfria vitvaror och cementgolv
 Bjurfors Skåne
Bjurfors/ SE360

Skandinavisk inredning av ett litet vit vitt l-kök, med släta luckor, en nedsänkt diskho, vita skåp, integrerade vitvaror, betonggolv och grått golv
Skandinavisk inredning av ett litet vit vitt l-kök, med släta luckor, en nedsänkt diskho, vita skåp, integrerade vitvaror, betonggolv och grått golv
 Elisa et Ronan Letanoux

Foto på ett litet eklektiskt grön kök, med en enkel diskho, gröna skåp, laminatbänkskiva, rostfria vitvaror, ljust trägolv och en köksö
 piqu

piquThis recently completed provenance by piqu kitchen design makes the most of the limited space available and whilst not the biggest project, everything has been included that you would need. Designed and handcrafted in our workshop in Orpington, the end result is very clean and uncluttered and we absolutely love the cool and calming colours from Farrow & Ball – Treron and School House White coupled with the brass fittings, lighting and Quorn stone floor chosen by our clients.
 acero puro showroom

El mobiliario de la cocina se ha diseñado como un mueble de oficina o salón, ocultando el canto de la encimera y las patas, con unas puertas que los cubren. El subrayado vertical de los muebles ayuda a crear este efecto de bloque unitario, separado por la piedra natural del aplacado y la encimera. Las puerta son de tablero DM lacadas en color RAL 7034 satinado
 Paul Alexander Kitchens

Idéer för små vintage vitt kök, med en rustik diskho, skåp i shakerstil, gröna skåp, bänkskiva i kvartsit, vitt stänkskydd, tegelgolv och orange golv
 HAPPYNEST
Idéer för ett avskilt, litet 60 tals vit linjärt kök, med en integrerad diskho, luckor med infälld panel, gröna skåp, laminatbänkskiva, vitt stänkskydd, spegel som stänkskydd, vita vitvaror, linoleumgolv och vitt golv
 Nouvelle Kitchens & Bathrooms

Idéer för avskilda, små funkis vitt u-kök, med en nedsänkt diskho, släta luckor, gröna skåp, bänkskiva i kvarts, vitt stänkskydd, stänkskydd i tunnelbanekakel, rostfria vitvaror, vinylgolv och grått golv

 Ray Munn Kitchens
Location/town: East Sheen
• Range used: RMK
• Worktop used & supplier: Classic Quartz Light Carrara
• Appliances used: Fisher & Paykel, Smeg, Caple
• Project total Price (for Houzz only): £27k excl appliances
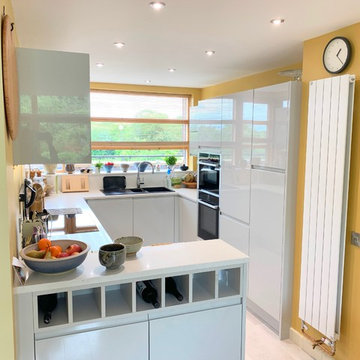
 Lima Kitchens
Compact kitchen leading to open plan living area.
Bild på ett litet funkis vit vitt kök, med släta luckor, grå skåp, bänkskiva i kvartsit, vitt stänkskydd, svarta vitvaror, vinylgolv och grått golv
Bild på ett litet funkis vit vitt kök, med släta luckor, grå skåp, bänkskiva i kvartsit, vitt stänkskydd, svarta vitvaror, vinylgolv och grått golv

 Studio ido
Linéaire réalisé sur-mesure en bois de peuplier.
L'objectif était d'agrandir l'espace de préparation, de créer du rangement supplémentaire et d'organiser la zone de lavage autour du timbre en céramique d'origine.
Le tout harmoniser par le bois de peuplier et un fin plan de travail en céramique.
Garder apparente la partie technique (chauffe-eau et tuyaux) est un parti-pris. Tout comme celui de conserver la carrelage et la faïence.
Ce linéaire est composé de gauche à droite d'un réfrigérateur sous plan, d'un four + tiroir et d'une plaque gaz, d'un coulissant à épices, d'un lave-linge intégré et d'un meuble sous évier. Ce dernier est sur-mesure afin de s'adapter aux dimensions de l'évier en céramique.
 Amy Stoddart Studio Ltd
This two-bed property in East London is a great example of clever spatial planning. The room was 1.4m by 4.2m, so we didn't have much to work with. We made the most of the space by integrating slimline appliances, such as the 450 dishwasher and 150 wine cooler. This enabled the client to have exactly what they wanted in the kitchen function-wise, along with having a really nicely designed space that worked with the industrial nature of the property.
 The Kitchen Store

This beautiful modern twist on the classic shaker kitchen is the Hardwick range in the colour Spring Meadow. The addition of a feature worktop of Nile stone in Classic white, real oak open shelving and Brass handles and taps gives this kitchen an injection of contemporary style.
This small but mighty u-shaped kitchen design is finished with AEG appliances, a bora hob and an American fridge freezer.
 Nouvelle Kitchens & Bathrooms

Modern inredning av ett avskilt, litet vit vitt u-kök, med en nedsänkt diskho, släta luckor, gröna skåp, bänkskiva i kvarts, vitt stänkskydd, stänkskydd i tunnelbanekakel, rostfria vitvaror, vinylgolv och grått golv
 Laura Garcia Interiors
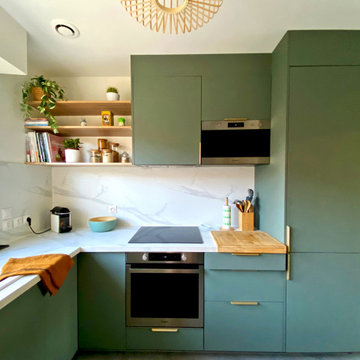
Rénovation d'une cuisine dans le Nord de la France, projet de conception des plans, suivi du chantier assuré par les clients eux-même.
Exempel på ett avskilt, litet klassiskt vit vitt u-kök, med en undermonterad diskho, laminatbänkskiva, vitt stänkskydd, cementgolv och grått golv
Exempel på ett avskilt, litet klassiskt vit vitt u-kök, med en undermonterad diskho, laminatbänkskiva, vitt stänkskydd, cementgolv och grått golv
 Plus Rooms

This very slick flat roof contemporary extension has extra large skylight in the roof and slim profile sliding doors across the rear.
The kitchen has been positioned in the original dining room space to keep it nicely compartmentalised, without obstructing the traffic path on entrance in from the hallway. It also brightens up the darker zone of the space, pushing dining and living into the actual extension and, as such, the brightest part of the room.
We also created a utility cupboard following the line of the staircase to the side of the kitchen entrance which keeps it away from the main kitchen and reduces the noise.
1