
105 foton på blått, grått vardagsrum, med en inbyggd mediavägg
Sortera efter:
Budget
Sortera efter:Populärt i dag
1 - 20 av 105 foton
 Samantha Watkins McRae
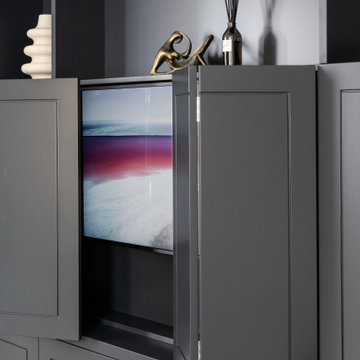
Inspiration för ett mellanstort funkis allrum med öppen planlösning, med grå väggar, mellanmörkt trägolv, en inbyggd mediavägg och beiget golv
 Tollgard Design Group

Exempel på ett mycket stort klassiskt allrum med öppen planlösning, med ett finrum, flerfärgade väggar, mellanmörkt trägolv och en inbyggd mediavägg
 Lisette Voute Designs

We were taking cues from french country style for the colours and feel of this house. Soft provincial blues with washed reds, and grey or worn wood tones. I love the big new mantelpiece we fitted, and the new french doors with the mullioned windows, keeping it classic but with a fresh twist by painting the woodwork blue. Photographer: Nick George
 Jacqueline Murray Interiors

A neutral and calming open plan living space including a white kitchen with an oak interior, oak timber slats feature on the island clad in a Silestone Halcyon worktop and backsplash. The kitchen included a Quooker Fusion Square Tap, Fisher & Paykel Integrated Dishwasher Drawer, Bora Pursu Recirculation Hob, Zanussi Undercounter Oven. All walls, ceiling, kitchen units, home office, banquette & TV unit are painted Farrow and Ball Wevet. The oak floor finish is a combination of hard wax oil and a harder wearing lacquer. Discreet home office with white hide and slide doors and an oak veneer interior. LED lighting within the home office, under the TV unit and over counter kitchen units. Corner banquette with a solid oak veneer seat and white drawers underneath for storage. TV unit appears floating, features an oak slat backboard and white drawers for storage. Furnishings from CA Design, Neptune and Zara Home.
 Francesca Endrizzi architetto interior designer
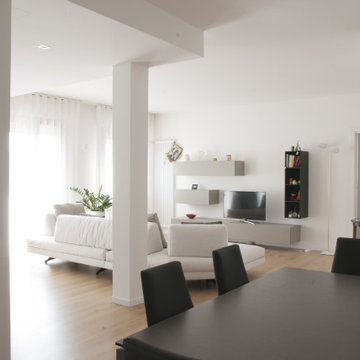
Inspiration för ett stort funkis allrum med öppen planlösning, med vita väggar, mellanmörkt trägolv och en inbyggd mediavägg
 Cortistudio architecture | interiors | engineering

Cortistudio design a bespoke cupboard wall, in sprayed mdf in a double height converted school room. The 'wall' is a self supporting container and at the same time partition.
Photo by: Giuseppe Manzi
 Howard Butler Furniture

Lounge Media unit
This was a great project, transforming a small living space into a more functional room. The original alcoves either side of the fireplace were different depths and focused your eye.
The client initially wanted two alcove units. My thoughts were to use linier lines to trick the eye into adding length to the room by not focusing on the width of the room.
To make the room feel lighter, I proposed one side as an alcove unit and floating shelves in the other. The shelves had to line up for the aesthetics to work. I added a narrow shelving unit above two fake doors which helps the room look longer. I had made sure not to cover the window shutters, retaining as much natural light as possible. The two-tone colours, light internal and darker exterior definitely help this piece to be less intrusive.
The TV is on a swing arm which we fitted and scribed the back panel around. When the TV is not in use it can be stowed away within the unit. The right-hand side of this unit is scribed around the fireplace breast leaving a seamless fit.
 Newhey interiors
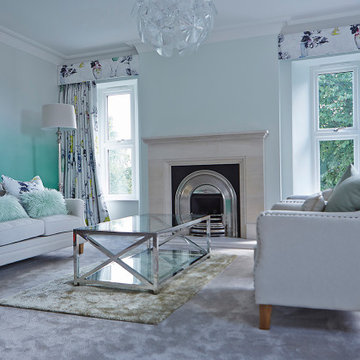
The luxurious master suite features an elegant blend of bespoke design and comfort. A large upholstered bed takes center stage, complemented by plush carpeting and a cozy fireplace. The suite includes a stylish sofa lounge area, perfect for relaxation, with Artemide lighting adding a modern touch. Large windows draped in Designer Guild floral curtains flood the space with natural light, while matching Designer Guild wallpaper enhances the room's sophisticated ambiance. This master retreat is the perfect blend of elegance and warmth, offering both style and comfort.
 GGA gardini gibertini architetti
Ph ©Ezio Manciucca

Inspiration för stora moderna allrum med öppen planlösning, med ett finrum, betonggolv, en inbyggd mediavägg och rött golv
Inspiration för stora moderna allrum med öppen planlösning, med ett finrum, betonggolv, en inbyggd mediavägg och rött golv
 HAUSEI Limited
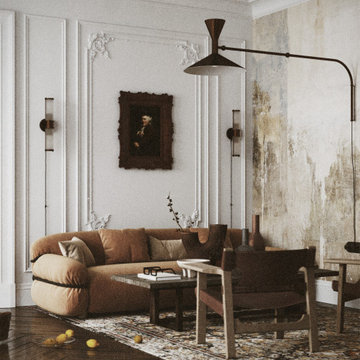
Foto på ett mycket stort amerikanskt allrum med öppen planlösning, med ett bibliotek, bambugolv, en bred öppen spis och en inbyggd mediavägg

 Jodie Cooper Design
Serena Pearce -Code Lime Photography
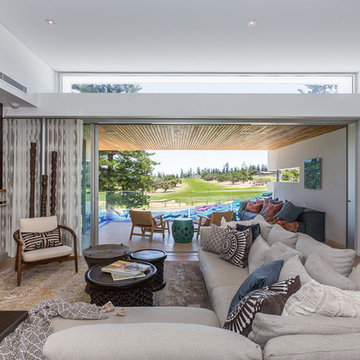
Bild på ett stort eklektiskt allrum med öppen planlösning, med vita väggar, ljust trägolv, en bred öppen spis, en spiselkrans i sten och en inbyggd mediavägg
Bild på ett stort eklektiskt allrum med öppen planlösning, med vita väggar, ljust trägolv, en bred öppen spis, en spiselkrans i sten och en inbyggd mediavägg
 Aspire Design
Photographer Derrick Godson
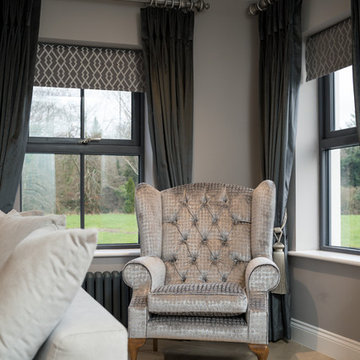
Clients brief was to create a comfortable stylish formal living room in a predominantly grey colour palette. We cleverly used different colours, textures and patterns in our choice of soft furnishings to create a stylish modern interior.
Designer made to order modular sofa in a soft grey fabric makes a real statement in this beautiful living room, whilst the herringbone floor throughout is stylish and sophisticated. The fire is a Belle Pierre Toulouse which creates a sophisticated yet cosy element to the scheme. A custom made to order unit floating unit was created with symmetrical shelving and accessories to give it a modern edge.
The windows were fitted with remote controlled blinds and beautiful handmade curtains and custom poles. Made to order occasional chairs, scatter cushions and wool throws were created in a range of textures to add further depth to the living room scheme.
 Squadra Architects

This high-end fit out offers bespoke designs for every component.
Custom made fireplace fitted within TV feature wall; display cabinet designed & produced by Squadra.
Large format book-matching stones were imported from Italy to finish TV feature-wall.
 maps-architetti
Gennaro Buco_Photo
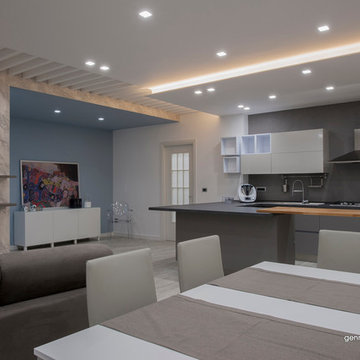
Inspiration för mellanstora moderna allrum med öppen planlösning, med en hemmabar, vita väggar, klinkergolv i porslin och en inbyggd mediavägg
Inspiration för mellanstora moderna allrum med öppen planlösning, med en hemmabar, vita väggar, klinkergolv i porslin och en inbyggd mediavägg
 Jacqueline Murray Interiors

A neutral and calming open plan living space including a white kitchen with an oak interior, oak timber slats feature on the island clad in a Silestone Halcyon worktop and backsplash. The kitchen included a Quooker Fusion Square Tap, Fisher & Paykel Integrated Dishwasher Drawer, Bora Pursu Recirculation Hob, Zanussi Undercounter Oven. All walls, ceiling, kitchen units, home office, banquette & TV unit are painted Farrow and Ball Wevet. The oak floor finish is a combination of hard wax oil and a harder wearing lacquer. Discreet home office with white hide and slide doors and an oak veneer interior. LED lighting within the home office, under the TV unit and over counter kitchen units. Corner banquette with a solid oak veneer seat and white drawers underneath for storage. TV unit appears floating, features an oak slat backboard and white drawers for storage. Furnishings from CA Design, Neptune and Zara Home.
 SUZANNE TUCKER INTERIORS
Tom Hargreaves

Exempel på ett mycket stort eklektiskt separat vardagsrum, med ett finrum, grå väggar, mellanmörkt trägolv, en standard öppen spis, en spiselkrans i sten och en inbyggd mediavägg
Exempel på ett mycket stort eklektiskt separat vardagsrum, med ett finrum, grå väggar, mellanmörkt trägolv, en standard öppen spis, en spiselkrans i sten och en inbyggd mediavägg
 Samantha Watkins McRae
Idéer för mellanstora funkis allrum med öppen planlösning, med grå väggar, mellanmörkt trägolv, en inbyggd mediavägg och beiget golv
 Imagine Conception
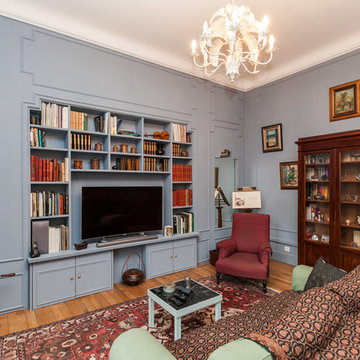
L'idée pour ce projet était de redonner une seconde jeunesse à ce superbe appartement haussmannien de 250 m2.
Un mélange d'ambiance, de couleurs, de matériaux. De grands salons blancs, une bibliothèque sur mesure, une salle de bain complètement restaurée dans un style victorien et une salle d'eau contemporaine. Au-delà des prouesses techniques réalisées par les artisans pour remettre aux normes actuelles ce logement, les clients souhaitaient surtout conserver l'âme de cet appartement situé dans un ancien hôtel particulier datant du début XXe.
Imagine Conception lui a offert une seconde vie. La décoration fut réalisée par les clients.
 Ameo Concept

Initialement configuré avec 4 chambres, deux salles de bain & un espace de vie relativement cloisonné, la disposition de cet appartement dans son état existant convenait plutôt bien aux nouveaux propriétaires.
Cependant, les espaces impartis de la chambre parentale, sa salle de bain ainsi que la cuisine ne présentaient pas les volumes souhaités, avec notamment un grand dégagement de presque 4m2 de surface perdue.
L’équipe d’Ameo Concept est donc intervenue sur plusieurs points : une optimisation complète de la suite parentale avec la création d’une grande salle d’eau attenante & d’un double dressing, le tout dissimulé derrière une porte « secrète » intégrée dans la bibliothèque du salon ; une ouverture partielle de la cuisine sur l’espace de vie, dont les agencements menuisés ont été réalisés sur mesure ; trois chambres enfants avec une identité propre pour chacune d’entre elles, une salle de bain fonctionnelle, un espace bureau compact et organisé sans oublier de nombreux rangements invisibles dans les circulations.
L’ensemble des matériaux utilisés pour cette rénovation ont été sélectionnés avec le plus grand soin : parquet en point de Hongrie, plans de travail & vasque en pierre naturelle, peintures Farrow & Ball et appareillages électriques en laiton Modelec, sans oublier la tapisserie sur mesure avec la réalisation, notamment, d’une tête de lit magistrale en tissu Pierre Frey dans la chambre parentale & l’intégration de papiers peints Ananbo.
Un projet haut de gamme où le souci du détail fut le maitre mot !
1