
131 foton på stort, mycket stort grått vardagsrum, med kalkstensgolv och marmorgolv
Sortera efter:
Budget
Sortera efter:Populärt i dag
1 - 20 av 131 foton

 luján + sicilia
Our RUT floor lamp feels very much at home in this fabulous apartment in Moscow, Russia. Many thanks to Maria Katkova.
Modern inredning av ett stort separat vardagsrum, med svarta väggar, en bred öppen spis, ett finrum, marmorgolv och en spiselkrans i sten
Modern inredning av ett stort separat vardagsrum, med svarta väggar, en bred öppen spis, ett finrum, marmorgolv och en spiselkrans i sten

 Anthro Architecture
View from the main reception room out across the double-height dining space to the rear garden beyond. The new staircase linking to the lower ground floor level is striking in its detailing with conceal LED lighting and polished plaster walling.

 Veracruz Arquitectura
Modern inredning av ett stort allrum med öppen planlösning, med vita väggar, kalkstensgolv, en öppen vedspis, en spiselkrans i metall, en väggmonterad TV och beiget golv

 TM Italia Cucine
Gestione esemplare dello spazio per questa realizzazione sartoriale che va oltre la cucina di design.
Nella cornice svizzera di Locarno sul Lago Maggiore, TM Italia propone un progetto chiavi in mano, realizzato dall'architetto Andrea Laudini, composto da: cucina, living, disimpegno, zona notte e servizi.
Lo spazio è caratterizzato da una cucina con apertura sulla zona living: un affaccio che favorisce il senso di continuità spaziale, grazie all’utilizzo armonico del set di materiali e dei colori già selezionati per gli ambienti contigui.
La composizione lineare su modello G180 si sviluppa in uno spazio relativamente ridotto ma propone un allestimento sartoriale accessoriato fin nel dettaglio.
L’attenzione si concentra sull’aspetto della continuità visiva: l’apertura della cucina verso la zona giorno si estende con un elegante piano snack in metallo finitura Bronzo antico e regala uno scorcio sul panorama lacustre visibile dal soggiorno da chi è impegnato nella preparazione culinaria.
L’area operativa, che inizia con il piano a induzione filotop e prosegue con la vasca incassata in acciaio, continua lateralmente creando una comoda zona funzionale, tutto illuminato da LED posti nella pannellatura superiore insieme con l’aspiratore ad incasso.
Il lato colonne, su concept D90 con maniglie outside laccate, riprende la finitura personalizzata richiesta dal cliente per ante e frontali in laccato opaco.

 Roche Bobois Ireland
CONNEXE CORNER COMPOSITION
design Studio ROCHE BOBOIS
Upholstered in Soave leather, corrected, embossed grain, pigmented finish. Lumbar cushions in fabric. Adjustable backs with 2 depths (H.86 x D.132 cm) with rocking mechanism. Seat in polyurethane HR foam 35 kg/m3 and polyester fibre. Back in polyurethane HR foam 40 kg/m3 and polyester fibre. Padded armrests in goose feather, polyurethane foam in bi-density HR 40-22 kg/m3 and polyester fibre. Lumbar cushions in goose feather and polyester fibre. Structure in steel, solid pine and plywood. HR elastic straps suspension. Metal base in black nickel finish.
Many compositions, straight sofas and ottomans available.
Manufactured in Europe.
Dimensions: W. 333/360 x H. 76 x D. 105 cm
Other Dimensions:
5-seat sofa : W. 312 x H. 76 x D. 105 cm
Large 4-seat sofa : W. 282 x H. 76 x D. 105 cm
4-seat sofa : W. 252 x H. 76 x D. 105 cm
Large 3-seat sofa : W. 222 x H. 76 x D. 105 cm
3-seat sofa : W. 202 x H. 76 x D. 105 cm
2.5-seat sofa : W. 182 x H. 76 x D. 105 cm
Large armchair : W. 134 x H. 76 x D. 105 cm
Large armchair : W. 124 x H. 76 x D. 105 cm
Large rectangular ottoman : W. 160 x H. 37 x D. 53 cm
Square ottoman : W. 105 x H. 41 x D. 105 cm
Rectangular ottoman : W. 75 x H. 41 x D. 105 cm
This product, like all Roche Bobois pieces, can be customised with a large array of materials, colours and dimensions.
Our showroom advisors are at your disposal and will happily provide you with any additional information and advice.

 Hill House Interiors
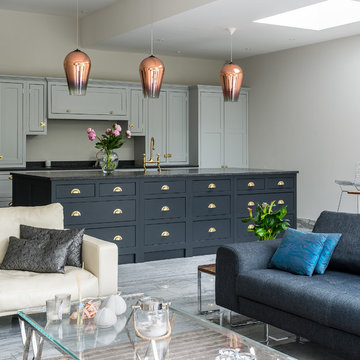
Using a versatile au courant palette of muted greys and shimmering argentates, injected with accents of vivid colour, Hill House have created an utterly timeless interior, perfect for lavish entertaining and serious relaxation, in equal measure.

 Francesco Pierazzi Architects
A young family of four, have commissioned FPA to extend their steep roofed cottage in the suburban town of Purley, Croydon.
This project offers the opportunity to revise and refine concepts and principles that FPA had outlined in the design of their house extension project in Surbiton and similarly, here too, the project is split into two separate sub-briefs and organised, once again, around two distinctive new buildings.
The side extension is monolithic, with hollowed-out apertures and finished in dark painted render to harmonise with the somber bricks and accommodates ancillary functions.
The back extension is conceived as a spatial sun and light catcher.
An architectural nacre piece is hung indoors to "catch the light" from nearby sources. A precise study of the sun path has inspired the careful insertion of openings of different types and shapes to direct one's view towards the outside.
The new building is articulated by 'pulling' and 'stretching' its edges to produce a dramatic sculptural interior.
The back extension is clad with three-dimensional textured timber boards to produce heavy shades and augment its sculptural properties, creating a stronger relationship with the mature trees at the end of the back garden.
 Dc Projects Interior Design
Cristian Hidalgo Rey
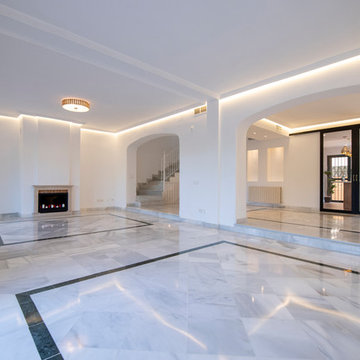
Foto på ett stort funkis separat vardagsrum, med vita väggar, marmorgolv och vitt golv
Foto på ett stort funkis separat vardagsrum, med vita väggar, marmorgolv och vitt golv
 Architect Your Home
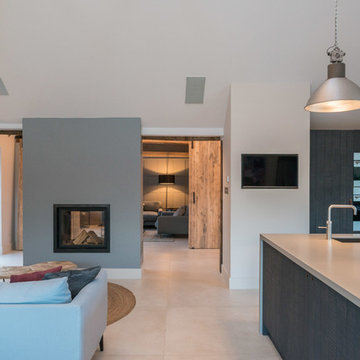
Conversion and renovation of a Grade II listed barn into a bright contemporary home
Inspiration för ett stort lantligt allrum med öppen planlösning, med vita väggar, kalkstensgolv, en dubbelsidig öppen spis, en spiselkrans i metall och vitt golv
Inspiration för ett stort lantligt allrum med öppen planlösning, med vita väggar, kalkstensgolv, en dubbelsidig öppen spis, en spiselkrans i metall och vitt golv
 Oraanj Interior Design
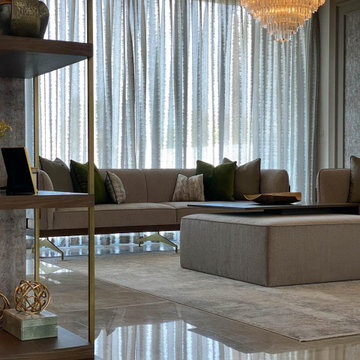
This elegant living and dining space features a harmonious blend of modern luxury and timeless design. Highlighting soft neutral tones, textured walls, and gold accents, it creates a warm and inviting ambience. Custom shelves with integrated lighting add depth, while plush seating and a sleek marble dining table elevate sophistication. Thoughtful details, like curated decor and layered textures, complete the refined aesthetic.
 Liadesign
Liadesign
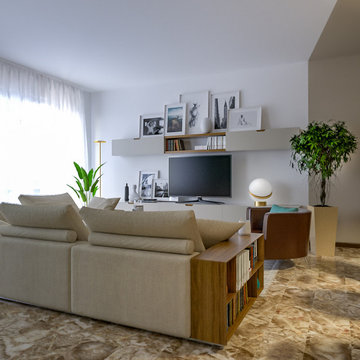
Inspiration för stora moderna allrum med öppen planlösning, med ett bibliotek, flerfärgade väggar, marmorgolv, en standard öppen spis, en inbyggd mediavägg och flerfärgat golv
Inspiration för stora moderna allrum med öppen planlösning, med ett bibliotek, flerfärgade väggar, marmorgolv, en standard öppen spis, en inbyggd mediavägg och flerfärgat golv
 Tommaso Giunchi Architetti

Vista del soggiorno dalla sala da pranzo. Vista parziale del volume della scala, realizzata in legno.
Arredi su misura che caratterizzano l'ambiente del soggiorno.
Falegnameria di IGOR LECCESE.
Illuminazione FLOS.
Pavimento realizzato in marmo CEPPO DI GRE.
Arredi su misura realizzati in ROVERE; nicchia e mensole finitura LACCATA.

 Sube Interiorismo

Foto på ett stort vintage allrum med öppen planlösning, med ett finrum, beige väggar, marmorgolv, en standard öppen spis och grått golv
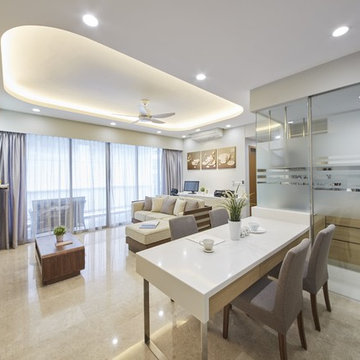
 Carpenters 匠 Interior Design
Dining/Living Room (1). This modern luxury home has a hint of Zen, color pallet in neutral & earthly tone. Furnished beautifully matching the concept, this house has got hidden track light around the living area with spotlight & ceiling fan. Wide cabinetry with parts of display mantle in lightwood leading & connected to the feature wall. The dining area has a glass panel looking through an open concept kitchen. Marble flooring in light beige.

 VORBILD Architecture
This spacious, light-filled family room blends comfort and function with subtle classical touches. A warm palette of soft beige and stone tones creates a calm backdrop for everyday life, while carefully chosen furniture and details add depth and familiarity.
The room is cleverly zoned into dining and living areas: on one side, a generous solid oak dining table with benches offers plenty of space for shared meals and gatherings. On the other, a pair of soft cream sofas and a wood-burning stove set into a simple brick-lined fireplace create a cosy, lived-in corner anchored by a neutral rug.
The light sage green walls provide gentle contrast to the crisp white cornicing and deep skirting boards, bringing a traditional architectural frame to a modern family lifestyle. Wall-mounted picture lights highlight framed prints, while a circular mirror above the fireplace offers visual symmetry and bounce.
Large-format stone-effect floor tiles add a tactile, timeless quality underfoot, while the black-framed door to the left connects the interior seamlessly to the garden beyond, bringing in both light and greenery.

 TileStyle
Tiles: Crema Marfil Marble from TileStyle
Photos by: Daragh Muldowney for TileStyle
Inspiration för ett stort vintage vardagsrum, med grå väggar, marmorgolv och en väggmonterad TV
Inspiration för ett stort vintage vardagsrum, med grå väggar, marmorgolv och en väggmonterad TV

 SPECTRUM
A sophisticated palette of natural shades paints a smooth color story that runs right through from the modern living area and minimalist hallway design, to the decor of three stunning bedrooms and fabulous granite stone covered bathrooms with Onyx details. In fact, marble is the major player in the main area of the home to really ramp up the level of luxe.
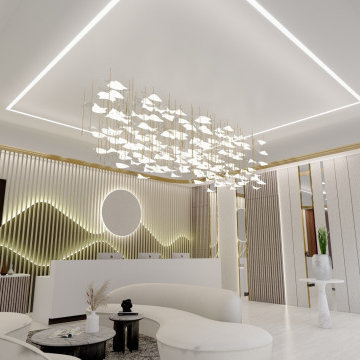 Oraanj Interior Design
Give your reception and lounge a bright makeover with the use of such a big space. Presenting you with spacious lounge design ideas offering comfort in conjunction with elegance, wherein modern reception area ideas set the tone for warm welcomes. Look upon open floor plan concepts that advocate streamlined flow; add in some luxury lounge furniture to raise aesthetic appeal and style. Give elegance to lighting solutions that put ambiance in the focus but never compromise functionality. Now bring in large space decor ideas—fill up the room without cluttering it—functional seating arrangements to help facilitate conversation and comfort. Add warmth at the entry with inviting entrance designs, and make the space personal with attention-to-detail statement wall art above all. Add to those custom storage solutions for more organisation, acoustic solutions for the acoustics, and ecological materials for an eco-friendly touch. Certainly, this upgrade will give them a further added vibe of style and functionality, be it in a polished transformation or a budget renovation style.

 Janey Butler Interiors
Janey Butler Studio Knutsford Barn Project.
This project has won multiple international design & architecture awards, national construction awards and is also one of the most featured projects on Houzz UK & Pinterest.
A highly complex, cantilevered Sky-Frame system as well as a number of pioneering/eco technologies were used on this ground breaking project.
1