
4 849 foton på vardagsrum, med orange väggar, vita väggar, mellanmörkt trägolv och skiffergolv
Sortera efter:
Budget
Sortera efter:Populärt i dag
1 - 20 av 4 849 foton
 All Things Building

New Extension to the rear of the home, creating a large open plan living, kitchen, dining room. Cosy in winter with the central wood fire and easily opens to the outdoors in the warmer weather.
 MORC Interiors
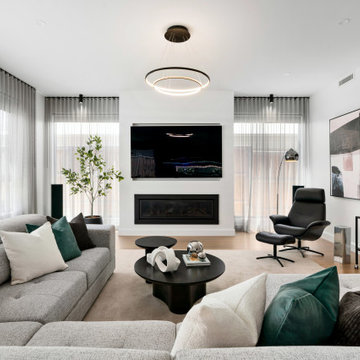
Idéer för att renovera ett funkis vardagsrum, med vita väggar, mellanmörkt trägolv, en bred öppen spis, en väggmonterad TV och brunt golv
 Anthro Architecture
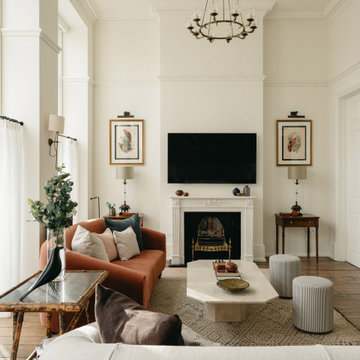
Inspiration för klassiska vardagsrum, med vita väggar, mellanmörkt trägolv, en standard öppen spis, en väggmonterad TV och brunt golv
 Tommaso Giunchi Architetti
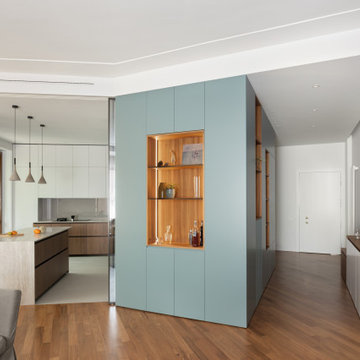
Il volume centrale ("core") è stato progettato per dividere le aree della zona giorno: ingresso, cucina soggiorno e pranzo. La cucina si chiude con ante scorrevoli in vetro che si nascondono dentro il grande volume. Il volume "core" è in laccato colore blu carta da zucchero, con inserti (nicchie e piccole librerie) in teak come il pavimento.

Inspiration för moderna vardagsrum, med vita väggar, mellanmörkt trägolv, en väggmonterad TV och brunt golv

 Agence hivoa
Miguel Ramos
Foto på ett funkis vardagsrum, med vita väggar, mellanmörkt trägolv, en fristående TV och brunt golv
Foto på ett funkis vardagsrum, med vita väggar, mellanmörkt trägolv, en fristående TV och brunt golv
 Domus Nova

Lantlig inredning av ett allrum med öppen planlösning, med ett finrum, vita väggar, mellanmörkt trägolv, en öppen vedspis och en väggmonterad TV
 Alta Design & Project Management
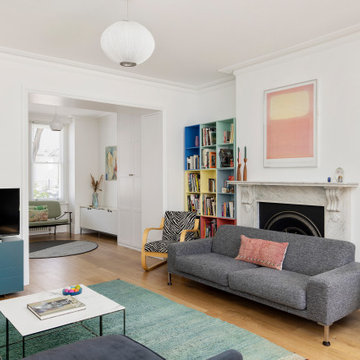
Exempel på ett eklektiskt separat vardagsrum, med vita väggar, mellanmörkt trägolv, en standard öppen spis, en fristående TV och brunt golv

 Hedre
HedreDans ce studio de 27m², un grand mobilier se déroule comme un ruban pour servir la cuisine, la salle d'eau, le salon et la chambre à son dos. Victor Grandgeorge - Photosdinterieurs
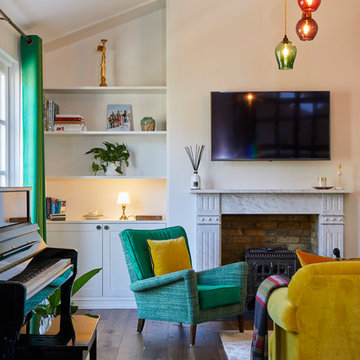
 Huntsmore
Chris Snook
Inredning av ett eklektiskt vardagsrum, med vita väggar, mellanmörkt trägolv, en standard öppen spis, en väggmonterad TV och brunt golv
Inredning av ett eklektiskt vardagsrum, med vita väggar, mellanmörkt trägolv, en standard öppen spis, en väggmonterad TV och brunt golv

 QBarquitectos
Pelut i Pelat
Idéer för funkis allrum med öppen planlösning, med vita väggar, mellanmörkt trägolv, en väggmonterad TV och brunt golv
Idéer för funkis allrum med öppen planlösning, med vita väggar, mellanmörkt trägolv, en väggmonterad TV och brunt golv

 Camilla Molders Design
Residential Interior Decoration of a Bush surrounded Beach house by Camilla Molders Design
Architecture by Millar Roberston Architects
Photography by Derek Swalwell

 Vibe Design Group
Design by Vibe Design Group
Photography by Travis De Clifford
The brief to Vibe Design Group required a family home for the clients' two young children and occasional overnight guests. Timeless appeal and a flexible zoned layout were priority. As passionate cooks and entertainers, it was important that an expansive and functional kitchen be incorporated into the heart of the home.
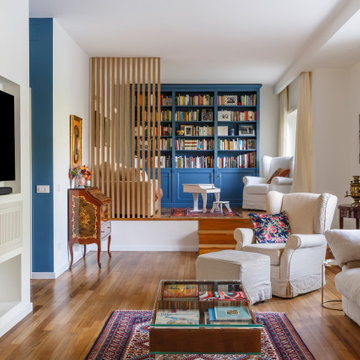
 zero6studio
Exempel på ett eklektiskt vardagsrum, med vita väggar, mellanmörkt trägolv, en väggmonterad TV och brunt golv
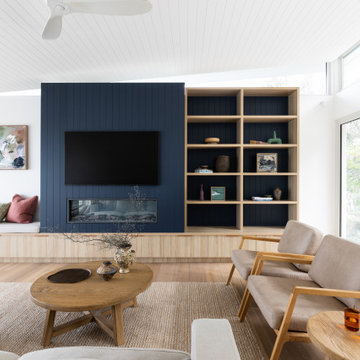
 The Style Workshop
Inspiration för moderna vardagsrum, med vita väggar, mellanmörkt trägolv, en bred öppen spis, en väggmonterad TV och brunt golv

 VORBILD Architecture
Another perspective of the living and dining area, showcasing the interplay between natural materials and modern design. The built-in shelving offers storage and display opportunities, while the fluted wood paneling acts as a focal point. The simplicity of the dining furniture harmonizes with the surrounding bespoke joinery, creating a cohesive and balanced space.

 Imperfect Interiors
The sitting room in this family home in West Dulwich was opened up to the kitchen and the dining area of the lateral extension to create one large family room. A pair of matching velvet sofas & mohair velvet armchairs created a nice seating area around the newly installed fireplace and a large rug helped to zone the space

 Aflux Designs
Exempel på ett modernt vardagsrum, med vita väggar, mellanmörkt trägolv, en inbyggd mediavägg och brunt golv
 NEVA Architecture Intérieure - Interior Design

Un coin salon avec un canapé de belle taille, tapis et tables basses devant ce meuble télévision faisant aussi office de bibliothèque. Souligné par un papier peint géométrique discret en fond, avec un miroir industriel style "fenêtre" en réponse aux grandes fenêtres d'en face pour créer de la profondeur et une autre "vue". L'ensemble est bien souligné par cette grande suspension filaire et aérienne.
 Estudio Maas
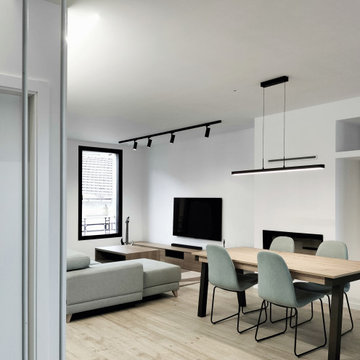
Foto på ett mellanstort funkis allrum med öppen planlösning, med vita väggar, mellanmörkt trägolv, en spiselkrans i metall och en väggmonterad TV
1