
805 foton på brunt, violett, träton vardagsrum
Sortera efter:
Budget
Sortera efter:Populärt i dag
1 - 20 av 805 foton
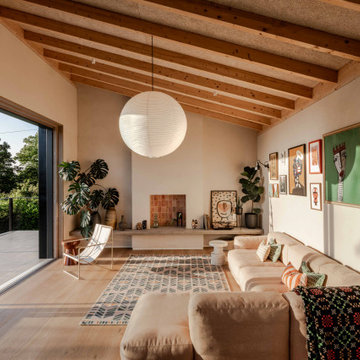
 Forgeworks Architects Ltd
Inredning av ett modernt vardagsrum, med beige väggar, ljust trägolv, en standard öppen spis och beiget golv

 McLean Quinlan
Nestled into a hillside, this timber-framed family home enjoys uninterrupted views out across the countryside of the North Downs. A newly built property, it is an elegant fusion of traditional crafts and materials with contemporary design.
Our clients had a vision for a modern sustainable house with practical yet beautiful interiors, a home with character that quietly celebrates the details. For example, where uniformity might have prevailed, over 1000 handmade pegs were used in the construction of the timber frame.
The building consists of three interlinked structures enclosed by a flint wall. The house takes inspiration from the local vernacular, with flint, black timber, clay tiles and roof pitches referencing the historic buildings in the area.
The structure was manufactured offsite using highly insulated preassembled panels sourced from sustainably managed forests. Once assembled onsite, walls were finished with natural clay plaster for a calming indoor living environment.
Timber is a constant presence throughout the house. At the heart of the building is a green oak timber-framed barn that creates a warm and inviting hub that seamlessly connects the living, kitchen and ancillary spaces. Daylight filters through the intricate timber framework, softly illuminating the clay plaster walls.
Along the south-facing wall floor-to-ceiling glass panels provide sweeping views of the landscape and open on to the terrace.
A second barn-like volume staggered half a level below the main living area is home to additional living space, a study, gym and the bedrooms.
The house was designed to be entirely off-grid for short periods if required, with the inclusion of Tesla powerpack batteries. Alongside underfloor heating throughout, a mechanical heat recovery system, LED lighting and home automation, the house is highly insulated, is zero VOC and plastic use was minimised on the project.
Outside, a rainwater harvesting system irrigates the garden and fields and woodland below the house have been rewilded.
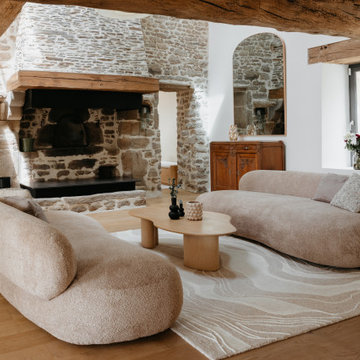
 Maison Sama
Inspiration för lantliga vardagsrum, med vita väggar, mellanmörkt trägolv, en standard öppen spis, en spiselkrans i sten och brunt golv

 Born Designers Ltd
Reading corner with round feature window and Ercol Mid-Century coffee table. Featuring parquet flooring and double vaulted ceiling.
Inspiration för mellanstora 50 tals allrum med öppen planlösning, med ett bibliotek, vita väggar, mörkt trägolv och brunt golv
Inspiration för mellanstora 50 tals allrum med öppen planlösning, med ett bibliotek, vita väggar, mörkt trägolv och brunt golv

 house A porter
Bild på ett mellanstort funkis allrum med öppen planlösning, med klinkergolv i keramik, en öppen vedspis, en spiselkrans i trä och beiget golv

 LE MÛRIER
Este motivo de peine es similar al que aparece en alfombras tejidas a mano de distintas culturas; en nuestro caso, está inspirado en un kilim tradicional, y este patrón en particular puede interpretarse como un símbolo de la vida. Al escalonar las franjas en distintos colores, aportamos una visión renovada a un diseño clásico, dando lugar a un tejido de tapicería verdaderamente extraordinario
#jimthompson #jimthompsonfabrics
Somos #distribuidores #mayoristas de #PapelesPintados #telas #accesorios #revestimientomural y #fabricantes de #estores #lemurier
Más info> http://lemurier.es/

 Rose Narmani Interiors
Luxury living room we designed for one of our prime projects in Surrey. We used a natural colour scheme with a touch of grey to add the masculine and luxury feel to this formal living room.

 Studio 53
Idéer för ett stort industriellt vardagsrum, med vita väggar, mellanmörkt trägolv, en standard öppen spis, en fristående TV, brunt golv och en spiselkrans i sten

 michele volpi - studio interior design
la zona TV, leggera nei colori e nei toni. Nata con lo scopo di ottenere il massimo relax e come angolo conviviale
Bild på ett mellanstort funkis allrum med öppen planlösning, med ett bibliotek, beige väggar, ljust trägolv, en väggmonterad TV och brunt golv
Bild på ett mellanstort funkis allrum med öppen planlösning, med ett bibliotek, beige väggar, ljust trägolv, en väggmonterad TV och brunt golv

 Hestia
Bespoke sofa design with custom made curtains and cushions, coving with LED lighting and accessories specifiied by Hestia
Inredning av ett modernt stort allrum med öppen planlösning, med ett finrum, beige väggar, mellanmörkt trägolv, en standard öppen spis, en spiselkrans i sten, TV i ett hörn och beiget golv
Inredning av ett modernt stort allrum med öppen planlösning, med ett finrum, beige väggar, mellanmörkt trägolv, en standard öppen spis, en spiselkrans i sten, TV i ett hörn och beiget golv

 uniquehomestays
Inspiration för ett mellanstort lantligt allrum med öppen planlösning, med grå väggar, mörkt trägolv, en öppen vedspis, en spiselkrans i gips och en fristående TV

 Nuccia Coschignano architetto
Bild på ett litet funkis allrum med öppen planlösning, med ett finrum, vita väggar, klinkergolv i porslin och en väggmonterad TV

 James Armitage Architects

Windows on three sides of the room, combined with an open roof formed with oak trusses and purlins, creates spacious and well-lit living accommodation. The fireplace is formed in reclaimed red bricks with an inset wood burner. The floor and skirting are in oak.
 Sophie Boichon
Rénovation complète d'un loft de 135m² à Montreuil.
Le cœur du loft s’articule autour d’un plateau principal entièrement ouvert, combinant une cuisine baignée de lumière grâce à sa verrière, une salle à manger conviviale, un salon confortable et un espace bureau discret.

Inspiration för ett mellanstort industriellt allrum med öppen planlösning, med ett bibliotek, betonggolv, en standard öppen spis, en spiselkrans i gips, grått golv och grå väggar
 ESPACIOS REVERSIBLES
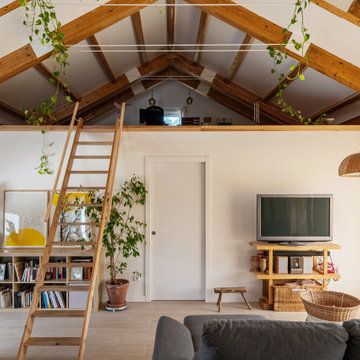
Bild på ett medelhavsstil vardagsrum, med vita väggar, ljust trägolv, en fristående TV och beiget golv
 Sube Interiorismo

Reforma integral Sube Interiorismo www.subeinteriorismo.com
Biderbost Photo
Idéer för ett mellanstort klassiskt allrum med öppen planlösning, med ett bibliotek, grå väggar, laminatgolv och brunt golv
Idéer för ett mellanstort klassiskt allrum med öppen planlösning, med ett bibliotek, grå väggar, laminatgolv och brunt golv
 Nathan Verri Pty Ltd

Exempel på ett exotiskt allrum med öppen planlösning, med vita väggar, mellanmörkt trägolv och brunt golv

 JFD - Juri Favilli Design
Idéer för ett mycket stort lantligt allrum med öppen planlösning, med ett bibliotek, en dubbelsidig öppen spis, grå väggar, ljust trägolv och beiget golv
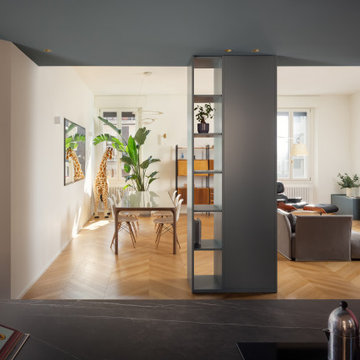
 Tommaso Giunchi Architetti
vista dalla penisola della cucina verso il soggiorno.
La libreria crea una sorta di filtro tra gli ambienti senza chiuderli e nasconde il pilastro. il colore De Nimes di F&B del soffitto scende anche sulla libreria su misura.
1