
507 foton på asiatiskt brunt, blått, grått, vitt vardagsrum
Sortera efter:
Budget
Sortera efter:Populärt i dag
1 - 20 av 507 foton

Bild på ett mellanstort orientaliskt separat vardagsrum, med ett bibliotek, vita väggar, mellanmörkt trägolv, en standard öppen spis och en spiselkrans i sten
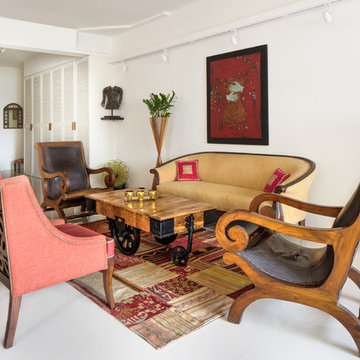


 Implicit Atelier
We're thrilled to unveil a subtly vibrant living room design that beautifully reflects the culture and identity of a warm Indian family settling into their home in Hainault. This space is a gentle celebration of tradition blended with a minimalist, modern aesthetic.
? Client Brief
Our clients wanted a space that felt like home—a room that reflects their Indian heritage while embracing a contemporary lifestyle. Their key desire was to incorporate vibrant colours and cultural elements without overwhelming the space.
? Design Concept
We approached the design with an Indian Contemporary style—an elegant balance of rich textures, curated details, and purposeful restraint. Vibrancy meets minimalism here, with each colour and item thoughtfully placed to avoid visual clutter and instead create a calm, soulful vibe.
? The Evolution
From mood boards to final renders, every element was chosen with intention. A geometric mid-century-inspired wallpaper anchors the room, providing depth and structure. We selected cushions, art, and accessories that echo traditional Indian motifs, while staying aligned with a refined palette. Brass accents, layered textiles, and a mix of warm woods add both comfort and sophistication.


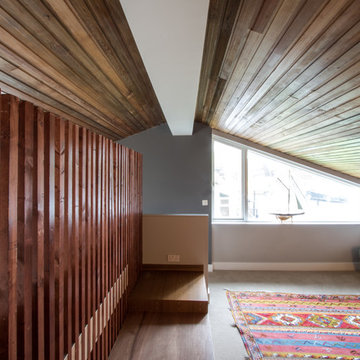
 ROGERS | ARCHITECTURAL PHOTOGRAPHY
Rogers Architectural Photography

Foto på ett orientaliskt vardagsrum, med vita väggar och mellanmörkt trägolv

Foto på ett orientaliskt vardagsrum, med vita väggar och mellanmörkt trägolv

 FD Design Construction
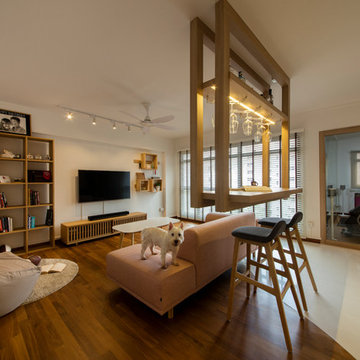
Foto på ett orientaliskt separat vardagsrum, med ett finrum, flerfärgade väggar och mellanmörkt trägolv

 ABACUBE Interiorismo

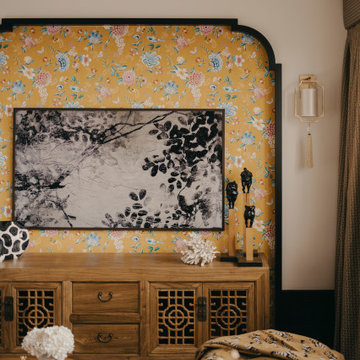
Diseño de interiores en Barcelona. Dormitorio principal de una vivienda unifamiliar en Barcelona, diseñado para ofrecer un santuario de desconexión y descanso, inspirado en las villas de lujo balinesas con jardínes exóticos, materiales continuos y maderas nobles.
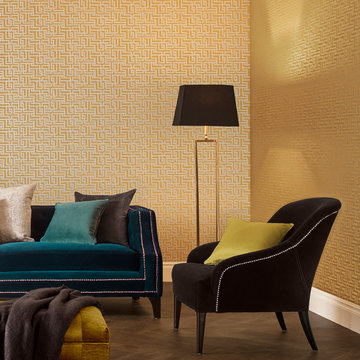
 Graham & Brown
Inspired by the intricate trellises of an Oriental Shoji screen, the interlocking geometric pattern of Zen is beautifully enhanced through stylish silver metallic detailing on imperial yellow fibrous paper. Embody authentic living through this sophisticated and bold design.

 DESIGN INTERVENTION
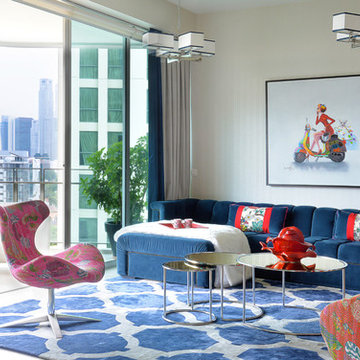
Idéer för att renovera ett orientaliskt allrum med öppen planlösning, med beige väggar




 Raumagentur ArteFakt

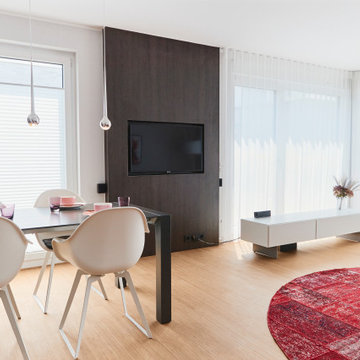
der Essbereich liegt eingerahmt zwischen der Küche und dem TV-Paneel. Beide Einbauten verbinden die ansonsten getrennten Bereiche.
Außerdem sind jede Menge Kabel und auch das TV-Gerät selbst in dem Passepartout aus dunkler Holzoptik ausgeblendet.


1