
1 140 foton på stort orange, gult, violett, vitt hus
Sortera efter:
Budget
Sortera efter:Populärt i dag
1 - 20 av 1 140 foton



 The Bazeley Partnership
Seahorses is a stunning new home near Falmouth enjoying magnificent panoramic views of the south coast seascape.
Sitting on the clifftops within an AONB, the house and gardens occupy a gently sloping site that connects with the adjacent South West Coastal Path.
The context and terrain of the surrounding landscape informed the design and an imaginative and ambitious solution to site levels was crucial to the success of the scheme. As a result, the completed house is lower than the original, thus creating privacy for the occupants whilst still respecting neighbouring homes.
The split-level, linear design is carefully organised around a spine wall of local granite that runs from the exterior of the building through the interior. This arrangement allows the living areas and bedrooms to connect with the landscape and integrate seamlessly with outdoor spaces.
A mix of grasses, sedum and indigenous coastal plants on the green roof help to embed the building into its surroundings. The palette of natural materials creates a layered, permeable effect on the exterior, which will season with time and weather, thereby allowing it to assimilate into its coastal setting.
Of equal importance was landscaping, which was integral to the design intent. With thoughtful positioning of the new dwelling, significant areas of mature and established planting were protected and retained.
Photograph: Elliott White Photography
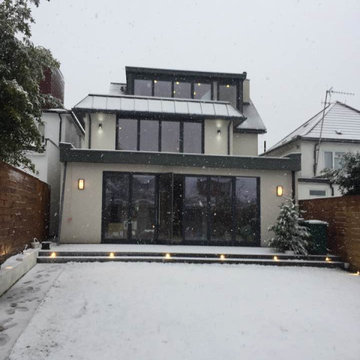
 AG Meridian Joinery
After, back of house
Exempel på ett stort modernt vitt flerfamiljshus, med tre eller fler plan, tegel och platt tak
Exempel på ett stort modernt vitt flerfamiljshus, med tre eller fler plan, tegel och platt tak

 KTR Creations
Photographed by Laura Condon
Idéer för ett stort 50 tals vitt hus, med allt i ett plan och sadeltak
Idéer för ett stort 50 tals vitt hus, med allt i ett plan och sadeltak

 Mary Leslie Interior Design
Idéer för ett stort lantligt hus, med tre eller fler plan, blandad fasad och halvvalmat sadeltak

 Destination Living
The brief for this project was for the house to be at one with its surroundings.
Integrating harmoniously into its coastal setting a focus for the house was to open it up to allow the light and sea breeze to breathe through the building. The first floor seems almost to levitate above the landscape by minimising the visual bulk of the ground floor through the use of cantilevers and extensive glazing. The contemporary lines and low lying form echo the rolling country in which it resides.

 Jess Hunter Interior Design
The Exterior of our Number 16 Project. Linking Heritage Georgian architecture to modern.

Idéer för stora funkis vita hus, med allt i ett plan, valmat tak och tak i metall
Idéer för stora funkis vita hus, med allt i ett plan, valmat tak och tak i metall
 Quinn Homes

A beautiful Hamptons style custom design home
Inspiration för stora klassiska grå hus, med två våningar, fiberplattor i betong, sadeltak och tak i metall
Inspiration för stora klassiska grå hus, med två våningar, fiberplattor i betong, sadeltak och tak i metall

 Heliconia


Hamptons style coastal home with custom garage door, weatherboard cladding and stone detailing.
Idéer för ett stort maritimt grått hus, med två våningar, sadeltak och tak i metall
Idéer för ett stort maritimt grått hus, med två våningar, sadeltak och tak i metall

 Tommaso Giunchi Architetti
facciata sud-est con ingresso alla cucina; in prospettiva l'apertura dall'altra parte della casa verso nosrd-ovest
Inspiration för ett stort funkis grått hus, med allt i ett plan och platt tak
Inspiration för ett stort funkis grått hus, med allt i ett plan och platt tak
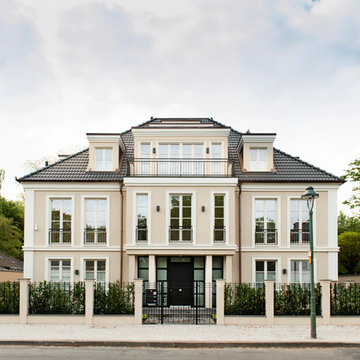


 Project 12 Architecture
Glenn Hester Photography
Lauren Egan Design (Styling)
Inredning av ett modernt stort flerfärgat hus, med två våningar, platt tak och blandad fasad
Inredning av ett modernt stort flerfärgat hus, med två våningar, platt tak och blandad fasad

 Laws Laser
Custom made laser cut screen of whales playing in the ocean which the house over looks
Bild på ett stort maritimt vitt hus, med två våningar
Bild på ett stort maritimt vitt hus, med två våningar

 Dion Group Projects
Inspiration för stora medelhavsstil vita hus, med två våningar, fiberplattor i betong, platt tak och tak i metall

 Cumulus Studio
Understanding the significant heritage value of the Symmons Plains homestead, our clients approached the project with a clear vision; to restore the aging original buildings, then introduce functional, contemporary elements that would remain sensitive to the 19th century architecture.
As is typical of early Georgian homes, the original homestead was quite stripped back, austere and utilitarian in appearance. The new lightweight, highly glazed insertions reflect this simplicity in form and proportion, while their transparency and reduced height allow the original heritage buildings to take prominence in the design.
The new intervention, essentially a long extruded tube, connects both outbuildings and the rear wing of the homestead into one single consolidated structure. This connection activates the entire cluster of buildings, transforming forgotten spaces into living, social additions to the family home.
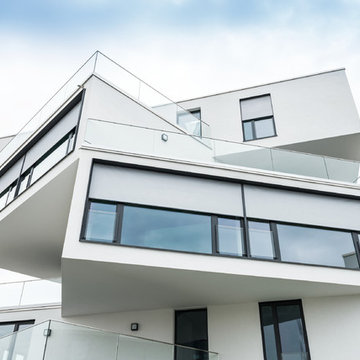
 Allwetterschutz.de
Roma- Textilscreens sind windstabil und verrottungsfest. Wer sich für eine roma- Markise entscheidet, entscheidet sich für Spitzenqualität "made in Germany". Die textile Fenstermarkise mit Durchblick finden Sie sogar in der täglichen TV- werbung- kurz vor den Nachrichten, oder hier: http://sichtschutz.de/inspirationen/videos/

 D Pearce Constructions Pty Ltd
Inredning av ett maritimt stort blått radhus, med två våningar, tegel, platt tak och tak i metall
 Jasmine McClelland Design

This is a great photo of the exterior cladding and black framed windows of this cubist home. The floor to ceiling windows on the ground floor enjoy views to the pool on one side of the home and the tennis court on the other.
Sarah Wood Photography
1