
42 foton på litet blått, violett brunt hus, med allt i ett plan
Sortera efter:
Budget
Sortera efter:Populärt i dag
1 - 20 av 42 foton



 Moloney Architects
Christine Francis
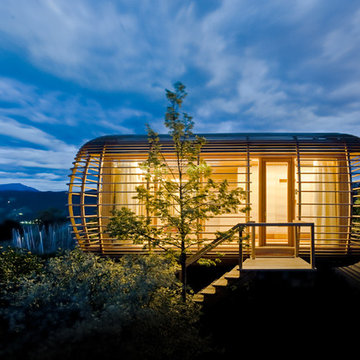
Modern inredning av ett litet brunt trähus, med allt i ett plan och platt tak

Modern inredning av ett litet brunt trähus, med allt i ett plan och platt tak
 form:form architects

Our ’Corten Extension’ project; new open plan kitchen-diner as part of a side-return and rear single storey extension and remodel to a Victorian terrace. The Corten blends in beautifully with the existing brick whilst the plan form kicks out towards the garden to create a small sheltered seating area.
 Mihaly Slocombe
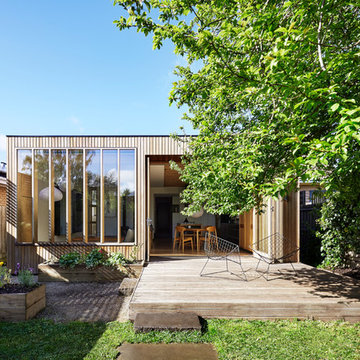

Coburg Frieze is a purified design that questions what’s really needed.
The interwar property was transformed into a long-term family home that celebrates lifestyle and connection to the owners’ much-loved garden. Prioritising quality over quantity, the crafted extension adds just 25sqm of meticulously considered space to our clients’ home, honouring Dieter Rams’ enduring philosophy of “less, but better”.
We reprogrammed the original floorplan to marry each room with its best functional match – allowing an enhanced flow of the home, while liberating budget for the extension’s shared spaces. Though modestly proportioned, the new communal areas are smoothly functional, rich in materiality, and tailored to our clients’ passions. Shielding the house’s rear from harsh western sun, a covered deck creates a protected threshold space to encourage outdoor play and interaction with the garden.
This charming home is big on the little things; creating considered spaces that have a positive effect on daily life.
 Blue Gum Granny Flats

This is a special project. This Granny Flat was position at the front of the existing house.
Idéer för små funkis bruna hus, med allt i ett plan, tegel, platt tak och tak i metall
Idéer för små funkis bruna hus, med allt i ett plan, tegel, platt tak och tak i metall
 MBB Massivhäuser für Berlin-Brandenburg GmbH Town
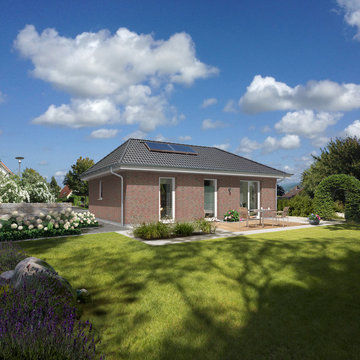
Der Bungalow für die kleine Familie – Übersichtlich und variabel.
Für jetzt und später. Praktisches Wohnen auf einer Ebene.
Exempel på ett litet modernt brunt hus, med allt i ett plan och tegel
Exempel på ett litet modernt brunt hus, med allt i ett plan och tegel

 TropEco - Living Simply Projects
Alyson McGovern
Idéer för små tropiska bruna trähus, med allt i ett plan
Idéer för små tropiska bruna trähus, med allt i ett plan
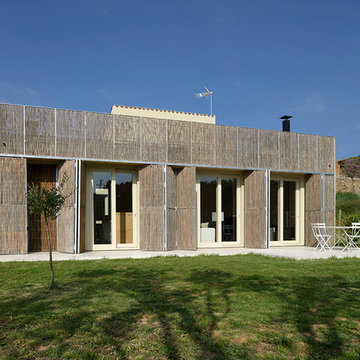
 b - Architecture
Vista exterior de la casa. Fotografía: Lourdes Jansana.
Inspiration för små moderna bruna hus, med allt i ett plan, blandad fasad och platt tak
Inspiration för små moderna bruna hus, med allt i ett plan, blandad fasad och platt tak

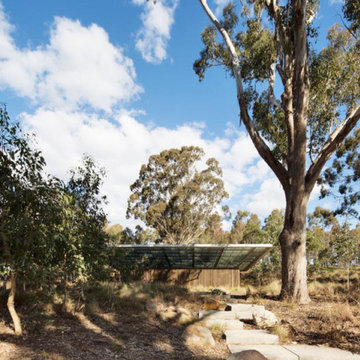
 CHROFI
Our design was a response to the scale and character of the greater site context with a strong environmental agenda for the cabin. Driven by environmental design, we sought a simple and timeless expression for the cabin that continues the visual language of the outdoor space.
 MRTN Architects
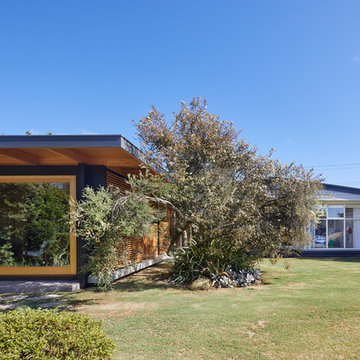
Located in Rye on the Mornington Peninsula this addition helps to create a family home from the original 1960’s weekender. Although in good condition the late modernist home lacked the living spaces and good connections to the garden that the family required.
The owners were very keen to honour and respect the original dwelling. Minimising change where possible especially to the finely crafted timber ceiling and dress timber windows typical of the period.
The addition is located on a corner of the original house, east facing windows to the existing living spaces become west facing glazing to the additions. A new entry is located at the junction of old and new creating direct access from front to back.

 Charles Louwerse Architects
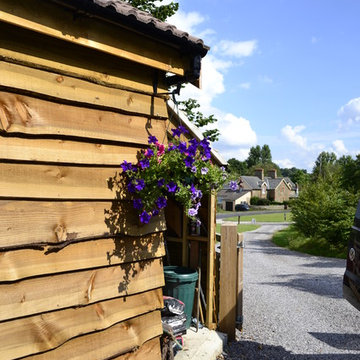
Bild på ett litet rustikt brunt trähus, med allt i ett plan och pulpettak


 Genius Homes

The design pictured here is the "Kiwi Cabin" from Genius Homes. The Kiwi cabin has 1 bedroom with an ensuite as well as a separate kitchen/dining area at the front.
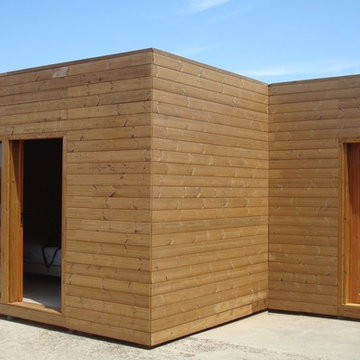

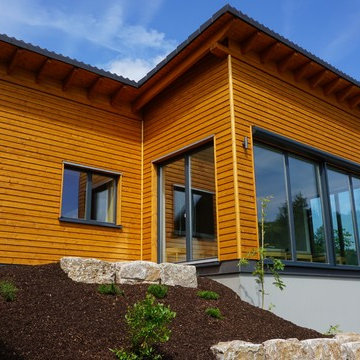
 Wiese und Heckmann HOLZHAUSBAU.
Das Saunahaus in Holzbauweise bietet den Gästen eines Waldhotels einen behaglichen Rückzugsort.
Bildquelle: Wiese und Heckmann GmbH
Bild på ett litet vintage brunt trähus, med allt i ett plan, pulpettak och tak med takplattor
Bild på ett litet vintage brunt trähus, med allt i ett plan, pulpettak och tak med takplattor
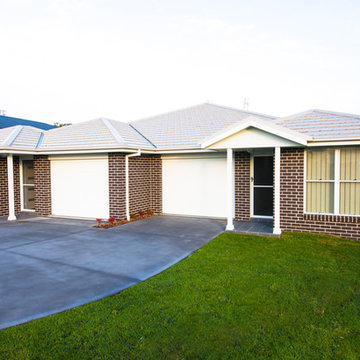
 Valley Homes
Ingrid Schroder, Be Visual
Bild på ett litet funkis brunt hus, med allt i ett plan och tegel
Bild på ett litet funkis brunt hus, med allt i ett plan och tegel
1