
453 foton på litet orange, grönt, violett hus, med allt i ett plan
Sortera efter:
Budget
Sortera efter:Populärt i dag
1 - 20 av 453 foton
 rovegnodesign
Gianluca Grassano Vittorio Sezzella
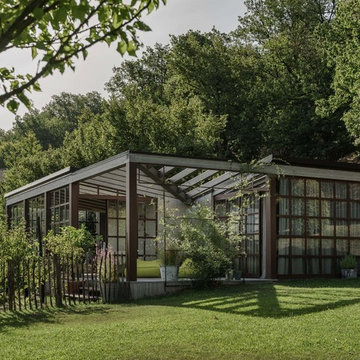
Idéer för att renovera ett litet funkis grått trähus, med allt i ett plan och platt tak
Idéer för att renovera ett litet funkis grått trähus, med allt i ett plan och platt tak
 Harley Graham Architects
David Taylor

Inspiration för ett litet 50 tals svart trähus, med allt i ett plan och platt tak
Inspiration för ett litet 50 tals svart trähus, med allt i ett plan och platt tak
 Luca Donazzolo architetto

Rivestimenti e serramenti in legno di larice naturale. Manto di copertura in scandole di legno, lattoneria in alluminio nero. Pavimentazione esterna in piastre di porfido "incertum". Foto: Daniele Rodorigo
 Unterlandstättner Architekten
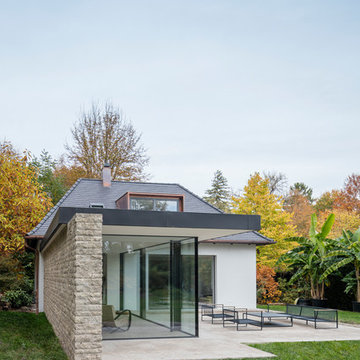
Idéer för ett litet modernt vitt hus, med allt i ett plan, blandad fasad och tak med takplattor
 User
UserLucy Walters Photography
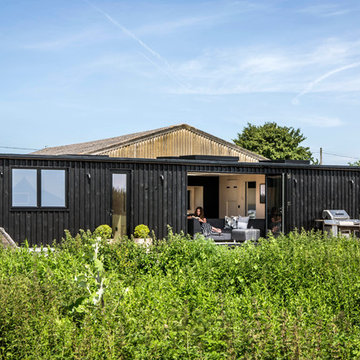
Idéer för ett litet minimalistiskt svart hus, med allt i ett plan och platt tak
Idéer för ett litet minimalistiskt svart hus, med allt i ett plan och platt tak
 User

UserThe finished exterior of this gorgeous small home in Mt Colah has beige timber cladding, white timber architraves and a stunning dark blue added to the front fence, pergola and front door. The mature garden, a mix of natives and exotics help to bed the home into its context.
Image taken by Desmond Chan, Open2View
 Impressions Landscape - Design
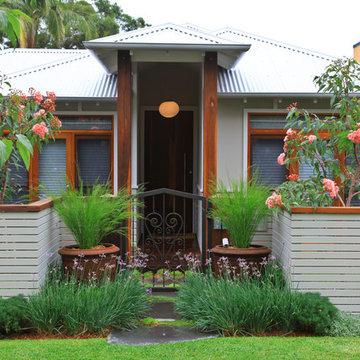
With the emphasis on the entry to the property, two formal rust urns were used as accents and to provide a dramatic entry to the property especially when entering at night.

 Benedict Design


The rear extension is expressed as a simple gable form. The addition steps out to the full width of the block, and accommodates a second bathroom in addition to a tiny shed accessed on the rear facade.
The remaining 2/3 of the facade is expressed as a recessed opening with sliding doors and a gable window.

 General Architecture
Inredning av ett minimalistiskt litet beige trähus, med allt i ett plan och sadeltak

 Echo
EchoSolar panels integrated into the Bothy's pyramid roofs
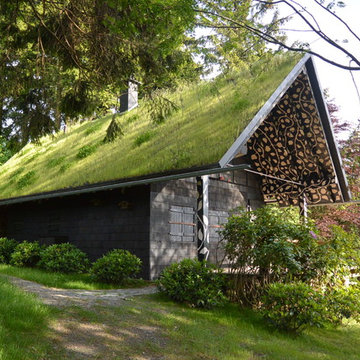
Idéer för små rustika trähus, med allt i ett plan
Idéer för små rustika trähus, med allt i ett plan

 estudi d'arquitectura Ricard Turon
marc Torra www.fragments.cat
Exempel på ett litet modernt beige trähus, med allt i ett plan och platt tak
Exempel på ett litet modernt beige trähus, med allt i ett plan och platt tak

 Riccardo Caracciolo design&services
Contemporary country cottage designed in Gradoli, where natural stone, warm wood cladding and large glazed openings create a refined dialogue between traditional rural architecture and modern living. The covered outdoor area extends the interior spaces into the surrounding landscape, while the combination of handcrafted materials, clean lines and natural light enhances the warm and welcoming atmosphere of the project. A countryside retreat conceived to balance simplicity, comfort and timeless Mediterranean elegance.



 Scenario Architecture
Jan Piotrowicz
Bild på ett litet funkis brunt trähus, med allt i ett plan och sadeltak
Bild på ett litet funkis brunt trähus, med allt i ett plan och sadeltak
 Alki Design
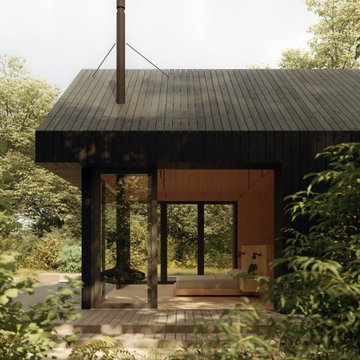
Bow Cabin, nestled in the enchanting forests of Washington State, stands as an architecturally refined retreat designed for a seamless integration with nature. Embracing a timeless gable form encased with charred timber, the cabin pays homage to traditional craftsmanship while offering a contemporary aesthetic that harmonizes with the surrounding forest. The indoor suspended fireplace and outdoor shower accentuate the connection with nature, creating an immersive experience. Warm timber interiors, sustainably sourced, contribute to Bow Cabin's cozy and inviting atmosphere, making it a haven for relaxation and contemplation in the heart of the forest.
Bow Cabin is not just a retreat; it's a statement of sustainable elegance. Beyond its captivating design, the cabin embraces environmentally conscious choices, from locally sourced materials to the charred timber cladding's low-maintenance durability. This thoughtfully crafted sanctuary embodies the essence of simplicity, sustainability, and serenity, offering an unparalleled living experience in the midst of Washington State's life giving forest.
 Peter Baastrup ProffFOTO
foto: Peter Baastrup - proffFOTO
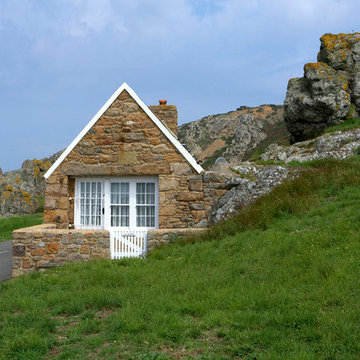
Inspiration för ett litet skandinaviskt flerfärgat stenhus, med allt i ett plan och halvvalmat sadeltak
Inspiration för ett litet skandinaviskt flerfärgat stenhus, med allt i ett plan och halvvalmat sadeltak
1