
288 foton på litet orange, grönt, violett hus, med två våningar
Sortera efter:
Budget
Sortera efter:Populärt i dag
1 - 20 av 288 foton

 Absolute Architecture
Stanford Wood Cottage extension and conversion project by Absolute Architecture. Photos by Jaw Designs, Kitchens and joinery by Ben Heath.
Idéer för små vintage vita hus, med två våningar, stuckatur och sadeltak
Idéer för små vintage vita hus, med två våningar, stuckatur och sadeltak

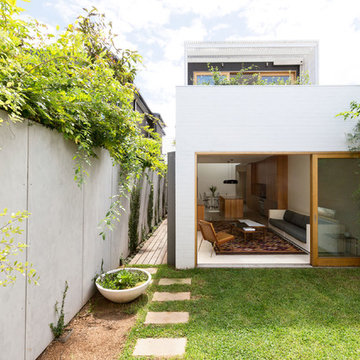
 Mihaly Slocombe
Weather House is a bespoke home for a young, nature-loving family on a quintessentially compact Northcote block.
Our clients Claire and Brent cherished the character of their century-old worker's cottage but required more considered space and flexibility in their home. Claire and Brent are camping enthusiasts, and in response their house is a love letter to the outdoors: a rich, durable environment infused with the grounded ambience of being in nature.
From the street, the dark cladding of the sensitive rear extension echoes the existing cottage!s roofline, becoming a subtle shadow of the original house in both form and tone. As you move through the home, the double-height extension invites the climate and native landscaping inside at every turn. The light-bathed lounge, dining room and kitchen are anchored around, and seamlessly connected to, a versatile outdoor living area. A double-sided fireplace embedded into the house’s rear wall brings warmth and ambience to the lounge, and inspires a campfire atmosphere in the back yard.
Championing tactility and durability, the material palette features polished concrete floors, blackbutt timber joinery and concrete brick walls. Peach and sage tones are employed as accents throughout the lower level, and amplified upstairs where sage forms the tonal base for the moody main bedroom. An adjacent private deck creates an additional tether to the outdoors, and houses planters and trellises that will decorate the home’s exterior with greenery.
From the tactile and textured finishes of the interior to the surrounding Australian native garden that you just want to touch, the house encapsulates the feeling of being part of the outdoors; like Claire and Brent are camping at home. It is a tribute to Mother Nature, Weather House’s muse.
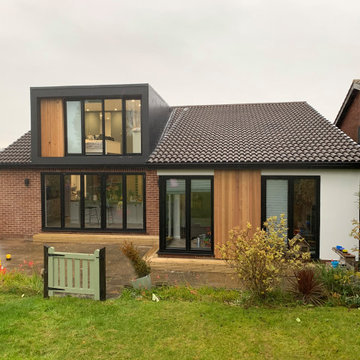
 Brightman Clarke Architects
A loft conversion, external modernisation and internal renovation to an existing bungalow in Dronfield, Derbyshire.
The project sought to create a modern and contemporary dormer to the rear together with new bi folding doors below to create a two storey element to the design. A larger corner glazed unit and separate full height screen have been introduced within an existing rear off shot and the dwelling has been clad with timber and render to compliment the existing brickwork whilst modernising the overall appearance.
 Fearns Studio
Photography by Tom Ferguson
Idéer för små funkis vita trähus, med två våningar och platt tak
Idéer för små funkis vita trähus, med två våningar och platt tak



 Möhring Architekten
Architektur: Möhring Architekten
Fotos: Stefan Melchior
Inspiration för små moderna röda hus, med sadeltak, två våningar och blandad fasad
Inspiration för små moderna röda hus, med sadeltak, två våningar och blandad fasad

 Vistafolia
Artificial vertical garden panels by VistaGreen.
Photography by Tony Harris
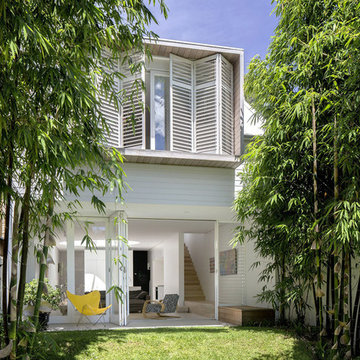
Bild på ett litet funkis vitt hus, med två våningar
Bild på ett litet funkis vitt hus, med två våningar
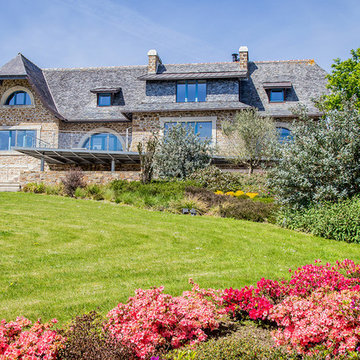
 AAA Isabelle LE NEN
Studio KP
Lantlig inredning av ett litet beige stenhus, med två våningar och sadeltak
Lantlig inredning av ett litet beige stenhus, med två våningar och sadeltak

 Zugai Strudwick Architects
rear of house extended with second level added.
Idéer för ett litet modernt grönt hus, med två våningar, blandad fasad och platt tak
Idéer för ett litet modernt grönt hus, med två våningar, blandad fasad och platt tak
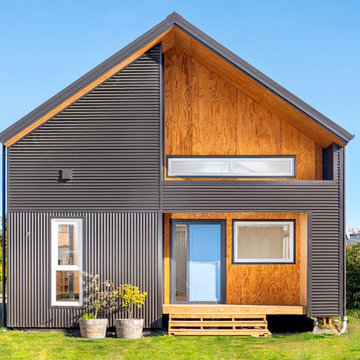
 Architecta Ltd
Front facade (corrugated iron cladding and plywood)
Inspiration för små moderna grå hus, med två våningar och sadeltak
Inspiration för små moderna grå hus, med två våningar och sadeltak

 Jonathan Snow Design
Mimi Connolly
Inspiration för ett litet lantligt vitt hus, med två våningar och sadeltak
Inspiration för ett litet lantligt vitt hus, med två våningar och sadeltak
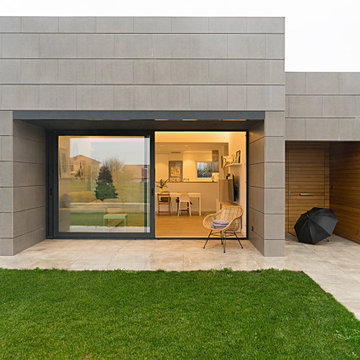
 MOAH Arquitectos
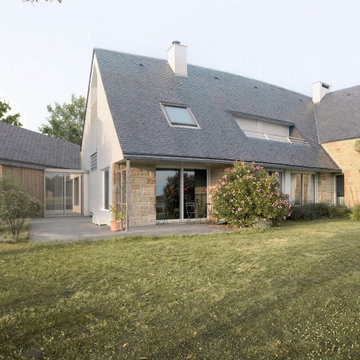
Durante el proyecto, en todo momento, se persiguió una premisa básica: conseguir una vivienda en que la mayor parte del programa se desarrollara en planta baja con una clara relación con el jardín, generando una intervención compacta y de bajo volumen.
La estrategia de implantación fue la de generar un edificio como una adición de dos volúmenes cúbicos desplazados uno respecto del otro, cerrándose a las edificaciones vecinas y abriéndose hacia el jardín, aprovechar la luz natural y la ventilación cruzada.
Para poder desarrollar la mayor parte del programa en planta baja, se optó por agotar al máximo la ocupación del solar y dividir el programa dejando todas las zonas de instalaciones y garaje en planta sótano y distribuyendo las estancias de la vivienda en planta baja. De esta forma se consiguió simplificar su uso y minimizar las circulaciones entre los diferentes espacios.
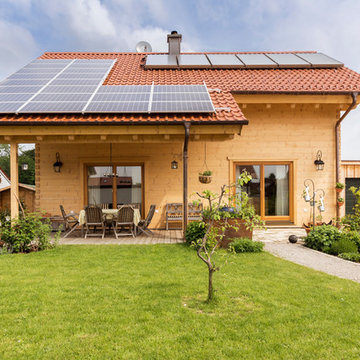

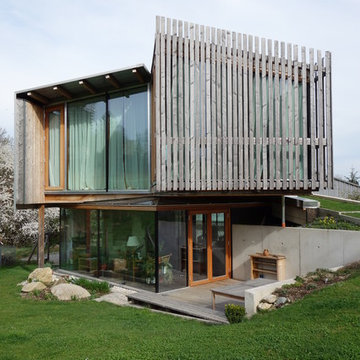



 Grain Architecture
Façade nord, rénovation de la façade en tavaillon de bois, création de fenêtres.
Idéer för ett litet rustikt brunt hus, med två våningar och sadeltak
Idéer för ett litet rustikt brunt hus, med två våningar och sadeltak
 Philippe Moré - Iwa Atelier d'Architecture
Philippe Moré.
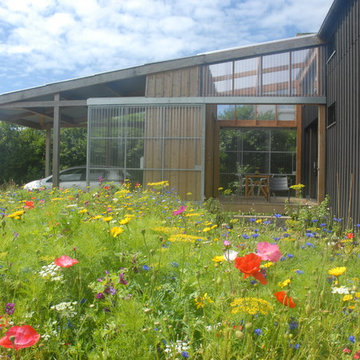
Vantaux de la serre en polycarbonate ouverts.
Inspiration för små industriella svarta hus, med två våningar och sadeltak
Inspiration för små industriella svarta hus, med två våningar och sadeltak
 uniquehomestays

Inspiration för ett litet vintage rosa hus, med två våningar, sadeltak och tak med takplattor
 Absolute Architecture
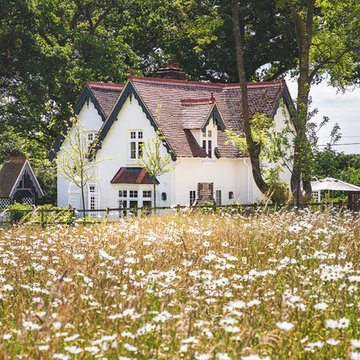
Stanford Wood Cottage extension and conversion project by Absolute Architecture. Photos by Jaw Designs, Kitchens and joinery by Ben Heath.
Inredning av ett klassiskt litet vitt hus, med två våningar, stuckatur och sadeltak
Inredning av ett klassiskt litet vitt hus, med två våningar, stuckatur och sadeltak

1