
95 foton på litet orange, gult, grönt svart hus
Sortera efter:
Budget
Sortera efter:Populärt i dag
1 - 20 av 95 foton

 Harley Graham Architects
David Taylor
Inspiration för ett litet 50 tals svart trähus, med allt i ett plan och platt tak
Inspiration för ett litet 50 tals svart trähus, med allt i ett plan och platt tak
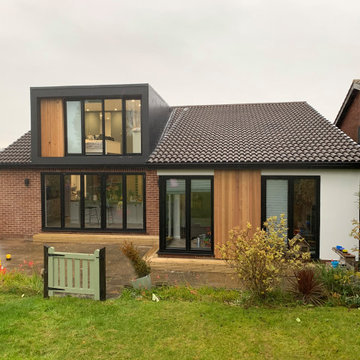
 Brightman Clarke Architects
A loft conversion, external modernisation and internal renovation to an existing bungalow in Dronfield, Derbyshire.
The project sought to create a modern and contemporary dormer to the rear together with new bi folding doors below to create a two storey element to the design. A larger corner glazed unit and separate full height screen have been introduced within an existing rear off shot and the dwelling has been clad with timber and render to compliment the existing brickwork whilst modernising the overall appearance.
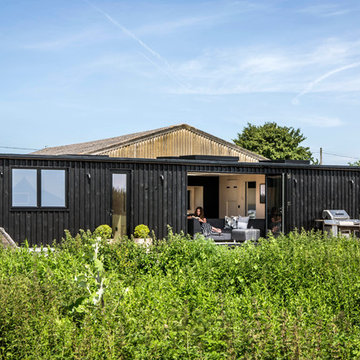
 User
UserLucy Walters Photography
Idéer för ett litet minimalistiskt svart hus, med allt i ett plan och platt tak
Idéer för ett litet minimalistiskt svart hus, med allt i ett plan och platt tak

 MTA Architecture & Design
This rear extension was clad in black timber, adding a striking modern addition that contrasts against the period property, whilst complimenting the neighbouring black slate roofs and existing rhythm of openings.
 Alki Design
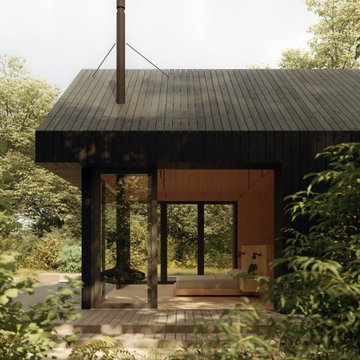
Bow Cabin, nestled in the enchanting forests of Washington State, stands as an architecturally refined retreat designed for a seamless integration with nature. Embracing a timeless gable form encased with charred timber, the cabin pays homage to traditional craftsmanship while offering a contemporary aesthetic that harmonizes with the surrounding forest. The indoor suspended fireplace and outdoor shower accentuate the connection with nature, creating an immersive experience. Warm timber interiors, sustainably sourced, contribute to Bow Cabin's cozy and inviting atmosphere, making it a haven for relaxation and contemplation in the heart of the forest.
Bow Cabin is not just a retreat; it's a statement of sustainable elegance. Beyond its captivating design, the cabin embraces environmentally conscious choices, from locally sourced materials to the charred timber cladding's low-maintenance durability. This thoughtfully crafted sanctuary embodies the essence of simplicity, sustainability, and serenity, offering an unparalleled living experience in the midst of Washington State's life giving forest.
 Philippe Moré - Iwa Atelier d'Architecture
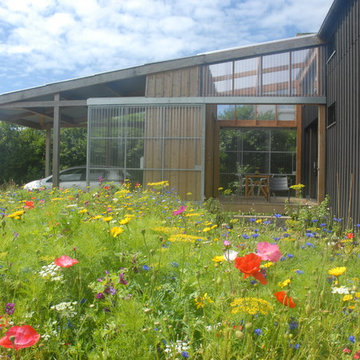
Philippe Moré.
Vantaux de la serre en polycarbonate ouverts.
Inspiration för små industriella svarta hus, med två våningar och sadeltak
Inspiration för små industriella svarta hus, med två våningar och sadeltak
 Anatoly Patrick Architecture
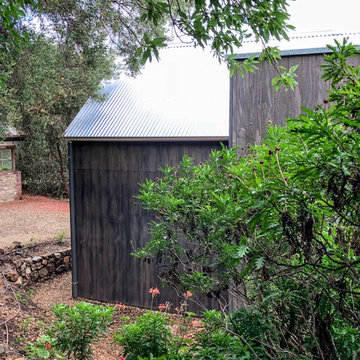
Garden studio / Bed and Breakfast within the grounds of a heritage house and gardens. The inspiration was a French Provincial rustic style, with a modern interpretation including pitched roof and barn-style doors and textured cladding. Charcoal timber and battens are featured. The garden studio has two bedrooms and a spacious living, kitchen and bathroom, and sits harmoniously in the grounds of this heritage precinct.
 Saunders Building Company Pty Ltd
Front Entry

Idéer för små funkis svarta hus, med allt i ett plan, fiberplattor i betong, platt tak och tak i metall
Idéer för små funkis svarta hus, med allt i ett plan, fiberplattor i betong, platt tak och tak i metall
 Richmond Bell Architects Ltd

Idéer för ett litet modernt svart hus, med två våningar, blandad fasad och sadeltak
![pichler. architekt[en]](https://st.hzcdn.com/fimgs/3db34c9008987ed9_2770-w32-h32-b0-p0--.jpg) pichler. architekt[en]
pichler. architekt[en]© pichler. architekt[en]

Inspiration för små minimalistiska svarta hus, med allt i ett plan och platt tak
Inspiration för små minimalistiska svarta hus, med allt i ett plan och platt tak
 Four Walls Architecture
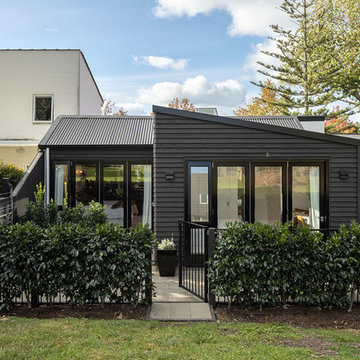
The house's geometry was very sharp and fun to play with. The rear of the house faces a shared park, and its profile was kept soft and low-key to unobtrusively fit into its surroundings.
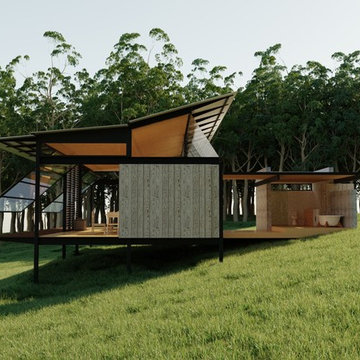
 Robinson Architects
work in progress. Render
Idéer för att renovera ett litet funkis svart hus, med allt i ett plan och glasfasad
Idéer för att renovera ett litet funkis svart hus, med allt i ett plan och glasfasad
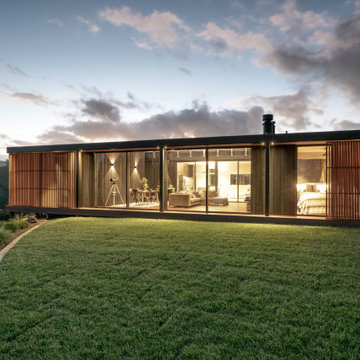


 Studio Bloc
In a forest of spruce and birch trees this contemporary holiday home immerses its occupants in the landscape. The dwelling accommodates a lounge, mini kitchen, bathroom, sleeping area and an outdoor sun deck behaves as an open-air living room. The size of the large windows fill the compact interior with natural light.
 Philippe Moré - Iwa Atelier d'Architecture
Philippe Moré
Inspiration för små lantliga svarta trähus, med två våningar
Inspiration för små lantliga svarta trähus, med två våningar

 Kelly Martin Architecture
A small cabin in the woods with humble finishes makes for a cozy but modern design.
50 tals inredning av ett litet svart hus
50 tals inredning av ett litet svart hus

 son & son architects
Modern inredning av ett litet svart hus, med allt i ett plan, metallfasad, sadeltak och tak i metall
 Saunders Building Company Pty Ltd
Foto på ett litet funkis svart hus, med allt i ett plan, fiberplattor i betong, platt tak och tak i metall
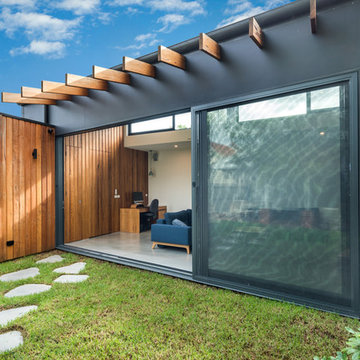
 Windiate Architects
Idéer för små funkis svarta hus, med allt i ett plan, stuckatur, platt tak och tak i metall
1