
28 foton på litet orange, violett, vitt grått hus
Sortera efter:
Budget
Sortera efter:Populärt i dag
1 - 20 av 28 foton

 Mihaly Slocombe

Weather House is a bespoke home for a young, nature-loving family on a quintessentially compact Northcote block.
Our clients Claire and Brent cherished the character of their century-old worker's cottage but required more considered space and flexibility in their home. Claire and Brent are camping enthusiasts, and in response their house is a love letter to the outdoors: a rich, durable environment infused with the grounded ambience of being in nature.
From the street, the dark cladding of the sensitive rear extension echoes the existing cottage!s roofline, becoming a subtle shadow of the original house in both form and tone. As you move through the home, the double-height extension invites the climate and native landscaping inside at every turn. The light-bathed lounge, dining room and kitchen are anchored around, and seamlessly connected to, a versatile outdoor living area. A double-sided fireplace embedded into the house’s rear wall brings warmth and ambience to the lounge, and inspires a campfire atmosphere in the back yard.
Championing tactility and durability, the material palette features polished concrete floors, blackbutt timber joinery and concrete brick walls. Peach and sage tones are employed as accents throughout the lower level, and amplified upstairs where sage forms the tonal base for the moody main bedroom. An adjacent private deck creates an additional tether to the outdoors, and houses planters and trellises that will decorate the home’s exterior with greenery.
From the tactile and textured finishes of the interior to the surrounding Australian native garden that you just want to touch, the house encapsulates the feeling of being part of the outdoors; like Claire and Brent are camping at home. It is a tribute to Mother Nature, Weather House’s muse.
 User


UserOld meets new in our colourful design for this original worker’s cottage. Our clients were extending the cottage and engaged us before the build to perfect their interior design. We focused on every interior detail, from colours to finishes, fixtures, lighting and joinery design.

 Architecta Ltd
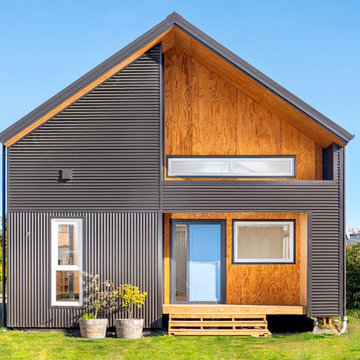
Front facade (corrugated iron cladding and plywood)
Inspiration för små moderna grå hus, med två våningar och sadeltak
Inspiration för små moderna grå hus, med två våningar och sadeltak

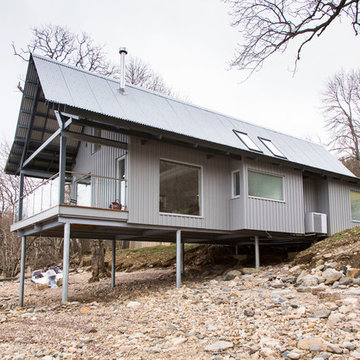
Inspiration för små industriella grå hus i flera nivåer, med metallfasad, platt tak och tak i metall
 Qbic Living
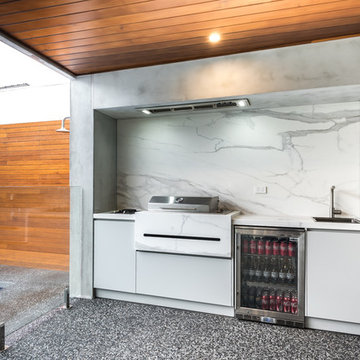
Contemporary BBQ made in Adelaide South Australia using high end materials as, Weather proof 2 pack finger grip, Neolith porcelain benchtops with bookmatched marble expression.
 TS4 Living
Designed by Paul Hendy MDIA, TS4 Living, Adelaide, SA
Photography by Shane Harris, Arch Imagery
Bild på ett litet funkis grått hus, med allt i ett plan, metallfasad, sadeltak och tak i metall
Bild på ett litet funkis grått hus, med allt i ett plan, metallfasad, sadeltak och tak i metall
 Amrish Maharaj Architecture
Street facade, including new dormer window.
Exempel på ett litet modernt grått hus, med två våningar, fiberplattor i betong, sadeltak och tak i metall
Exempel på ett litet modernt grått hus, med två våningar, fiberplattor i betong, sadeltak och tak i metall
 Alenka Interiors

Before and After: 6 Weeks Cosmetic Renovation On A Budget
Cosmetic renovation of an old 1960's house in Launceston Tasmania. Alenka and her husband builder renovated this house on a very tight budget without the help of any other tradesman. It was a warn-down older house with closed layout kitchen and no real character. With the right colour choices, smart decoration and 6 weeks of hard work, they brought the house back to life, restoring its old charm. The house was sold in 2018 for a record street price.
 Optimum Resource Architects - ORA
Catherine Matthys
Idéer för att renovera ett litet funkis grått hus, med två våningar, metallfasad och platt tak
Idéer för att renovera ett litet funkis grått hus, med två våningar, metallfasad och platt tak
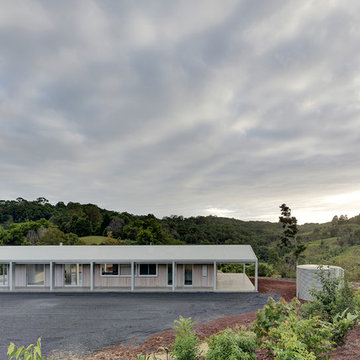
 CHROFI
Lune de Sang is an intergenerational venture that will see the transformation of a former dairy property into a sustainably harvested forest with trees that take up to 300 years to mature.
The site is comprised of two working sheds, a family pavilion, a log cabin and the general manager's residence. The residence occupies a key position in the rural landscape and the buildings have been shifted from the cardinal axes of the site to provide surveillance of the entrance gate and to the overall site.
Given the magnitude of this venture an on-site general manager is needed to ensure operations run smoothly on a daily and long-term basis. The residence was conceived to calibrate its functions around the general manager's professional and family life. It is comprised of a combined office / dwelling and a detached shed. The office is located at the northern end of the building and offers good sightlines to the entrance and overall site.
Designed to withstand bushfires, the building's exterior is cladded with zincalume sheets and fire resistant hardwoods. The verandah is articulated by oversized columns, which accentuate the residence's presence and frame the landscape beyond. It not only serves as a viewing and surveillance platform but also contributes to moderating the sub-tropical climate and during summer months turns into a second circulation zone between rooms.
The generic gable roof allows the residence to maintain a low line in this vast setting and remains akin to the traditional architecture of the region. The shape of the roof is reflected within the interior of the residence with white plaster walls rising to meet a rich geometry of pitched planes and junctions. Windows with concealed aluminum framing create sharply defined viewports that capture the green landscape within the interior of the space. This experience is enhanced by contrasting the intensity of these framed views with a mute interior palette; comprised of concrete floors and white walls.
The general manager's residence is in some respect a reinterpretation of the traditional vernacular architecture of the area. It is humble and respectful of its surroundings. In its simple expression it longs to this notion of timelessness.

 TEKTOLAB architectes
FaçadeSud Ouest, Brise-Soleil Orientable (BSO)
Modern inredning av ett litet grått trähus, med två våningar och platt tak
Modern inredning av ett litet grått trähus, med två våningar och platt tak
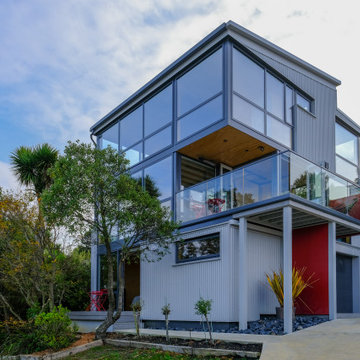
 Cameron Grindlay
Small House
Idéer för ett litet industriellt grått hus, med tre eller fler plan, platt tak och tak i metall
Idéer för ett litet industriellt grått hus, med tre eller fler plan, platt tak och tak i metall
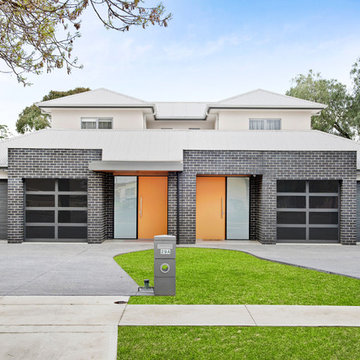
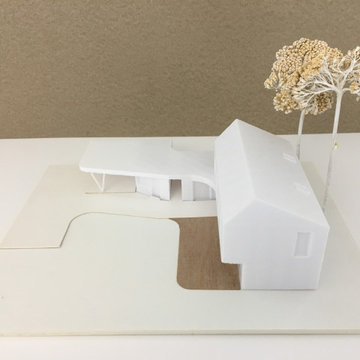
 Brand 01 Architekten
Präzise durchdachtes Einfamilienhaus mit besonderen Anforderungen im Bezug auf Privatheit und Schallschutz. Durch die hofartige Form werden trotz Lage im dicht bebauten Gebiet und Nähe zur S-Bahn (nordseitig) sowohl im Innen- als auch im Außenraum Bereiche mit ruhiger und geschützter Atmosphäre geschaffen.
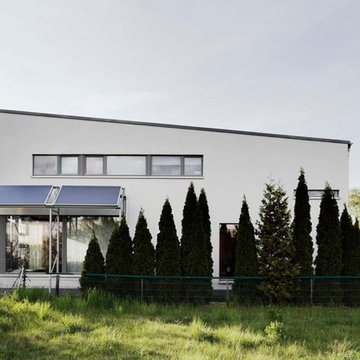
 f e r r i a r c h i t e k t e n
Idéer för ett litet modernt grått hus, med två våningar, stuckatur, platt tak och tak i mixade material
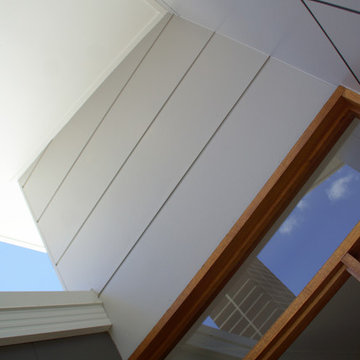
 Tempus Design Studio Pty Ltd
Idéer för ett litet modernt grått hus, med allt i ett plan, tegel, pulpettak och tak i metall

 Shannon Battisson
The sloped site was terraced to allow a level paved entertaining area and a raised grass area for fruit trees and children's play.
Inredning av ett modernt litet grått hus, med två våningar och tegel
Inredning av ett modernt litet grått hus, med två våningar och tegel
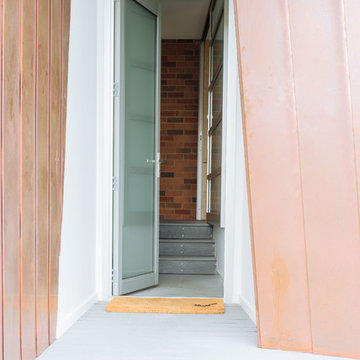
 takk Architecture
Paul Benjamin Photography
Modern inredning av ett litet grått hus, med två våningar, metallfasad och platt tak
Modern inredning av ett litet grått hus, med två våningar, metallfasad och platt tak
 Optimum Resource Architects - ORA
Catherine Matthys
Inredning av ett modernt litet grått hus, med två våningar, metallfasad och platt tak
Inredning av ett modernt litet grått hus, med två våningar, metallfasad och platt tak
1