
284 foton på orange, brunt, gult, vitt betonghus
Sortera efter:
Budget
Sortera efter:Populärt i dag
1 - 20 av 284 foton
 Evbuilt Pty Ltd
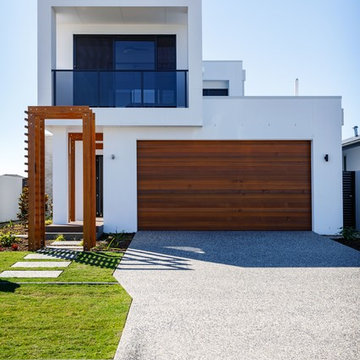
Timber and render entryway to modern Gold Coast Custom Home. Double Lock Up Garage with timber roller DLUG
Front and rear facing balcony with glass balustrade.
 STUDIOMINT Design Group

French provincial facade of the home. Using a combination of wrought iron, concrete, custom shield and travertine stone.
Inspiration för ett mycket stort vintage grått betonghus, med två våningar
Inspiration för ett mycket stort vintage grått betonghus, med två våningar
 Architecture Saville Isaacs

Exterior - Front Entry
Beach House at Avoca Beach by Architecture Saville Isaacs
Project Summary
Architecture Saville Isaacs
https://www.architecturesavilleisaacs.com.au/
The core idea of people living and engaging with place is an underlying principle of our practice, given expression in the manner in which this home engages with the exterior, not in a general expansive nod to view, but in a varied and intimate manner.
The interpretation of experiencing life at the beach in all its forms has been manifested in tangible spaces and places through the design of pavilions, courtyards and outdoor rooms.
Architecture Saville Isaacs
https://www.architecturesavilleisaacs.com.au/
A progression of pavilions and courtyards are strung off a circulation spine/breezeway, from street to beach: entry/car court; grassed west courtyard (existing tree); games pavilion; sand+fire courtyard (=sheltered heart); living pavilion; operable verandah; beach.
The interiors reinforce architectural design principles and place-making, allowing every space to be utilised to its optimum. There is no differentiation between architecture and interiors: Interior becomes exterior, joinery becomes space modulator, materials become textural art brought to life by the sun.
Project Description
Architecture Saville Isaacs
https://www.architecturesavilleisaacs.com.au/
The core idea of people living and engaging with place is an underlying principle of our practice, given expression in the manner in which this home engages with the exterior, not in a general expansive nod to view, but in a varied and intimate manner.
The house is designed to maximise the spectacular Avoca beachfront location with a variety of indoor and outdoor rooms in which to experience different aspects of beachside living.
Client brief: home to accommodate a small family yet expandable to accommodate multiple guest configurations, varying levels of privacy, scale and interaction.
A home which responds to its environment both functionally and aesthetically, with a preference for raw, natural and robust materials. Maximise connection – visual and physical – to beach.
The response was a series of operable spaces relating in succession, maintaining focus/connection, to the beach.
The public spaces have been designed as series of indoor/outdoor pavilions. Courtyards treated as outdoor rooms, creating ambiguity and blurring the distinction between inside and out.
A progression of pavilions and courtyards are strung off circulation spine/breezeway, from street to beach: entry/car court; grassed west courtyard (existing tree); games pavilion; sand+fire courtyard (=sheltered heart); living pavilion; operable verandah; beach.
Verandah is final transition space to beach: enclosable in winter; completely open in summer.
This project seeks to demonstrates that focusing on the interrelationship with the surrounding environment, the volumetric quality and light enhanced sculpted open spaces, as well as the tactile quality of the materials, there is no need to showcase expensive finishes and create aesthetic gymnastics. The design avoids fashion and instead works with the timeless elements of materiality, space, volume and light, seeking to achieve a sense of calm, peace and tranquillity.
Architecture Saville Isaacs
https://www.architecturesavilleisaacs.com.au/
Focus is on the tactile quality of the materials: a consistent palette of concrete, raw recycled grey ironbark, steel and natural stone. Materials selections are raw, robust, low maintenance and recyclable.
Light, natural and artificial, is used to sculpt the space and accentuate textural qualities of materials.
Passive climatic design strategies (orientation, winter solar penetration, screening/shading, thermal mass and cross ventilation) result in stable indoor temperatures, requiring minimal use of heating and cooling.
Architecture Saville Isaacs
https://www.architecturesavilleisaacs.com.au/
Accommodation is naturally ventilated by eastern sea breezes, but sheltered from harsh afternoon winds.
Both bore and rainwater are harvested for reuse.
Low VOC and non-toxic materials and finishes, hydronic floor heating and ventilation ensure a healthy indoor environment.
Project was the outcome of extensive collaboration with client, specialist consultants (including coastal erosion) and the builder.
The interpretation of experiencing life by the sea in all its forms has been manifested in tangible spaces and places through the design of the pavilions, courtyards and outdoor rooms.
The interior design has been an extension of the architectural intent, reinforcing architectural design principles and place-making, allowing every space to be utilised to its optimum capacity.
There is no differentiation between architecture and interiors: Interior becomes exterior, joinery becomes space modulator, materials become textural art brought to life by the sun.
Architecture Saville Isaacs
https://www.architecturesavilleisaacs.com.au/
https://www.architecturesavilleisaacs.com.au/
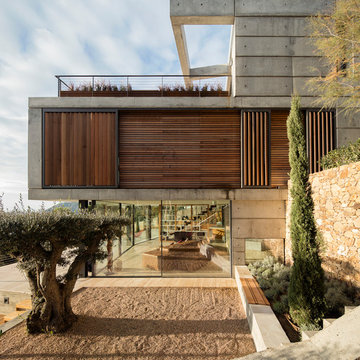


 Sampford Cathie Photo + Video
Waiheke Home by SGA Architects. Images Copyright Sampford Cathie Photo + Video.
Idéer för att renovera ett funkis grått hus, med två våningar och pulpettak
Idéer för att renovera ett funkis grått hus, med två våningar och pulpettak

 Architekturbüro Stocker BDA
Brigida Gonzalez
Idéer för mellanstora funkis grå betonghus, med tre eller fler plan och platt tak
Idéer för mellanstora funkis grå betonghus, med tre eller fler plan och platt tak

 Srta. Rottenmeier
Fachada de hormigón visto con menorquinas de madera correderas. Cubierta inclinada ajardinada
Idéer för att renovera ett stort funkis grått hus i flera nivåer, med sadeltak och levande tak
Idéer för att renovera ett stort funkis grått hus i flera nivåer, med sadeltak och levande tak
 Susie Miles Design
Susie Miles Design
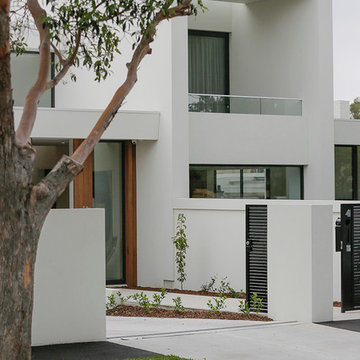
Inspiration för stora moderna vita betonghus, med två våningar och platt tak
Inspiration för stora moderna vita betonghus, med två våningar och platt tak
 kühnlein architekten GmbH
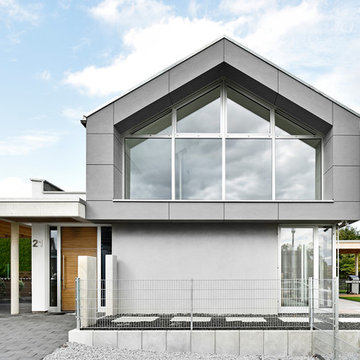
Eingangsbereich mit Carport
Fotograf: Ralf Dieter Bischoff
Inspiration för moderna grå hus, med två våningar, sadeltak och tak med takplattor
Inspiration för moderna grå hus, med två våningar, sadeltak och tak med takplattor
 Builtex Homes
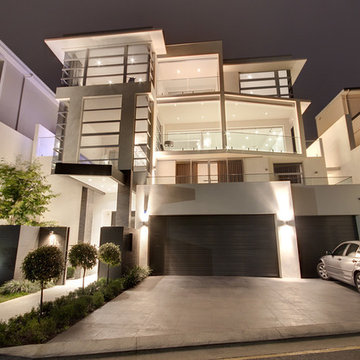
Luxury home built over 4 levels
Exempel på ett mycket stort modernt vitt betonghus, med tre eller fler plan
Exempel på ett mycket stort modernt vitt betonghus, med tre eller fler plan




 Architekturbüro Volker Schwab

Inspiration för moderna bruna betonghus, med två våningar och platt tak

 sebastian kolm architekturfotografie
sebastian kolm architekturfotografie
Inredning av ett modernt mellanstort vitt betonghus, med allt i ett plan och platt tak
Inredning av ett modernt mellanstort vitt betonghus, med allt i ett plan och platt tak
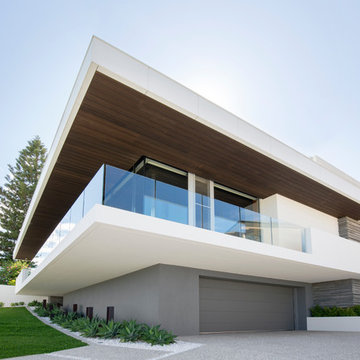
 Eco Outdoor USA
Designer - Arc Seven. 1
Stone - Custom Eco Outdoor Linear Walling
Exempel på ett stort modernt vitt hus, med två våningar, platt tak och tak i metall
Exempel på ett stort modernt vitt hus, med två våningar, platt tak och tak i metall

 My-Studio Ltd
A new extension to the ground floor of this substantial semi-detached house in Ealing.
Bild på ett mycket stort funkis grått hus, med tre eller fler plan och platt tak
Bild på ett mycket stort funkis grått hus, med tre eller fler plan och platt tak

 Leuschke Group Architects
Main living room
Idéer för ett stort modernt vitt betonghus, med tre eller fler plan
Idéer för ett stort modernt vitt betonghus, med tre eller fler plan

 Shane Marsh Architects
Idéer för mellanstora funkis vita hus, med två våningar, sadeltak och tak i metall


1