
1 178 foton på orange, gult, violett, vitt hus
Sortera efter:
Budget
Sortera efter:Populärt i dag
1 - 20 av 1 178 foton

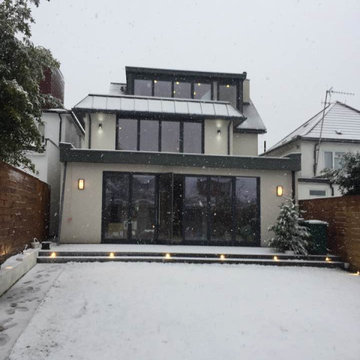
 AG Meridian Joinery
After, back of house
Exempel på ett stort modernt vitt flerfamiljshus, med tre eller fler plan, tegel och platt tak
Exempel på ett stort modernt vitt flerfamiljshus, med tre eller fler plan, tegel och platt tak
 Empire Building Company

Introducing Our Latest Masterpiece – The Hideaway Retreat - 7 Locke Crescent East Fremantle
Open Times- see our website
When it comes to seeing potential in a building project there are few specialists more adept at putting it all together than Andre and the team at Empire Building Company.
We invite you to come on in and view just what attention to detail looks like.
During a visit we can outline for you why we selected this block of land, our response to it from a design perspective and the completed outcome a double storey elegantly crafted residence focussing on the likely occupiers needs and lifestyle.
In today’s market place the more flexible a home is in form and function the more desirable it will be to live in. This has the dual effect of enhancing lifestyle for its occupants and making the home desirable to a broad market at time of sale and in so doing preserving value.
“From the street the home has a bold presence. Once you step inside, the interior has been designed to have a calming retreat feel to accommodate a modern family, executive or retiring couple or even a family considering having their ageing parents move in.” Andre Malecky
A hallmark of this home, not uncommon when developing in a residential infill location is the clever integration of engineering solutions to the home’s construction. At Empire we revel in this type of construction and design challenged situations and we go to extraordinary lengths to get the solution that best fits budget, timeliness and living amenity. In this home our solution was to employ a two-level strategic geometric design with a specifically engineered cantilevered roof that provides essential amenity but serves to accentuate the façade.
Whilst the best solution for this home was to demolish and build brand new, this is not always the case. At Empire we have extensive experience is working with clients in renovating their existing home and transforming it into their dream home.
This home was strategically positioned to maximise available views, northern exposure and natural light into the residence. Energy Efficiency has been considered for the end user by introduction of double-glazed windows, Velux roof window, insulated roof panels, ceiling and wall insulation, solar panels and even comes with a 3Ph electric car charge point in the opulently tiled garage. Some of the latest user-friendly automation, electronics and appliances will also make the living experience very satisfying.
We invite you to view our latest show home and to discuss with us your current living challenges and aspirations. Being a custom boutique builder, we assess your situation, the block, the current structure and look for ways to maximise the full potential of the location, topography and design brief.


 KTR Creations
Photographed by Laura Condon

Idéer för ett stort 50 tals vitt hus, med allt i ett plan och sadeltak
Idéer för ett stort 50 tals vitt hus, med allt i ett plan och sadeltak
 AR Design Studio Ltd
Photographer: Martin Gardner, spacialimages.com

Inspiration för ett mellanstort funkis vitt hus, med två våningar, blandad fasad och platt tak
Inspiration för ett mellanstort funkis vitt hus, med två våningar, blandad fasad och platt tak
 COHN
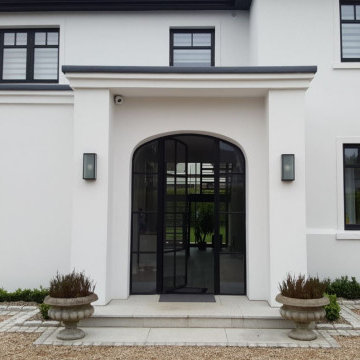
COHNThe architecture of this modern house has unique design features. The entrance foyer is bright and spacious with beautiful open frame stairs and large windows. The open-plan interior design combines the living room, dining room and kitchen providing an easy living with a stylish layout. The bathrooms and en-suites throughout the house complement the overall spacious feeling of the house.
 Jess Hunter Interior Design

The Exterior of our Number 16 Project. Linking Heritage Georgian architecture to modern.
Idéer för stora funkis vita hus, med allt i ett plan, valmat tak och tak i metall
Idéer för stora funkis vita hus, med allt i ett plan, valmat tak och tak i metall

 Evbuilt Pty Ltd
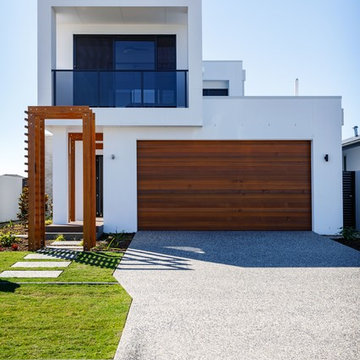
Timber and render entryway to modern Gold Coast Custom Home. Double Lock Up Garage with timber roller DLUG
Front and rear facing balcony with glass balustrade.
 Devrite Homes of Distinction

Double storey home
Idéer för att renovera ett funkis vitt hus, med två våningar, platt tak och tak i metall
Idéer för att renovera ett funkis vitt hus, med två våningar, platt tak och tak i metall


 Concept 8 Architects
David Butler

Inredning av ett modernt vitt hus, med två våningar, stuckatur, valmat tak och tak i metall
Inredning av ett modernt vitt hus, med två våningar, stuckatur, valmat tak och tak i metall
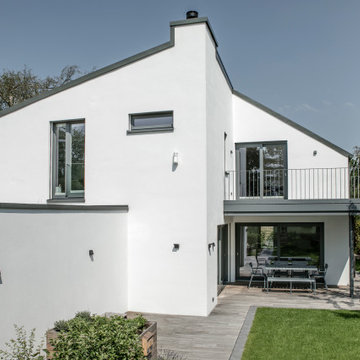

 PFEIFFER ARCHITEKTUR
Foto: Katja Velmans
Modern inredning av ett mycket stort vitt hus, med stuckatur, tak i metall, allt i ett plan och sadeltak
Modern inredning av ett mycket stort vitt hus, med stuckatur, tak i metall, allt i ett plan och sadeltak

 Stannard Homes
Idéer för att renovera ett vintage vitt hus, med två våningar, blandad fasad, sadeltak och tak i shingel

 Brandon Architects, Inc.
Chad Mellon
Maritim inredning av ett vitt hus, med två våningar och sadeltak
Maritim inredning av ett vitt hus, med två våningar och sadeltak
 Crockard Building Design
Tommy Morgan
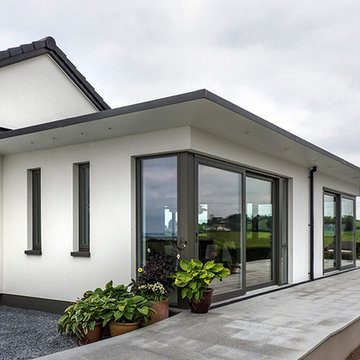
Idéer för att renovera ett funkis vitt hus, med allt i ett plan, stuckatur och platt tak
Idéer för att renovera ett funkis vitt hus, med allt i ett plan, stuckatur och platt tak

 Chilton Architects
Photographer: Carrie Chilton


Idéer för ett mellanstort 50 tals vitt hus, med två våningar, tegel, valmat tak och tak med takplattor
Idéer för ett mellanstort 50 tals vitt hus, med två våningar, tegel, valmat tak och tak med takplattor
 Laws Laser

Custom made laser cut screen of whales playing in the ocean which the house over looks
Bild på ett stort maritimt vitt hus, med två våningar
Bild på ett stort maritimt vitt hus, med två våningar
1