
58 foton på mycket stort, litet orange, brunt, grönt hus i flera nivåer
Sortera efter:
Budget
Sortera efter:Populärt i dag
1 - 20 av 58 foton
 Tiny House Company

A freshly planted garden is now starting to take off. By the end of summer the house should feel properly integrated into the existing site and garden.
 South Coast Building Design

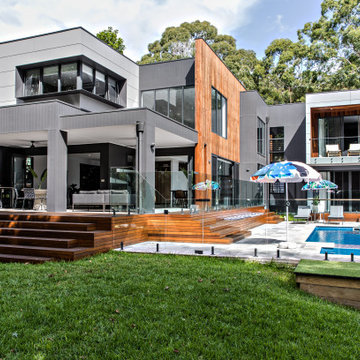
The contrast between the crisp cladding and the rust finishes really smooth this façade and make it one with its bush setting.Inspired by Mount Kembla’s rural setting, this home is a modern architectural haven threading luxury with living, and construction with context. The design does not disturb the ambience of the area as the materials employed on the facade create a sense of continuity with the context. Adopting a flow of open plan stretching from the entrance through the custom Roman style door, down featured steps into living areas that spill into picturesque outdoor areas, what this home lacks in subtlety it makes up for in grandeur.
 Urban Habitats

Curved clad garage walling
Foto på ett litet funkis beige hus i flera nivåer, med platt tak och tak i metall
Foto på ett litet funkis beige hus i flera nivåer, med platt tak och tak i metall

Inspiration för små industriella grå hus i flera nivåer, med metallfasad, platt tak och tak i metall

 Thomas Studio

This birds eye view of the house demonstrates the stepped levels and how the design follows the contours of the slope. Each of the three blocks are connected by glazed link spaces. This design has a simple logic to arrange a large house on a sloping site, without the costs of excavating large quantities of material to cut into the slope.
 Chilli Freaks
Eason Creative Photography
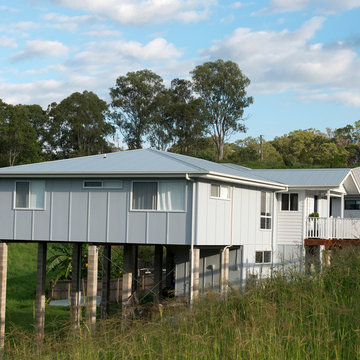
Lantlig inredning av ett litet grått hus i flera nivåer, med sadeltak och tak i metall
Lantlig inredning av ett litet grått hus i flera nivåer, med sadeltak och tak i metall
 User
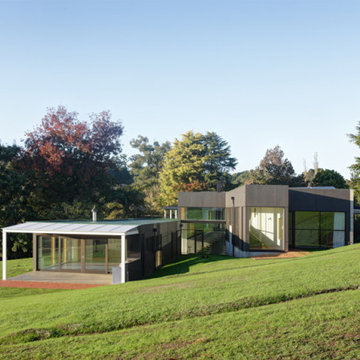

UserThe two new forms are proportionally thin and long, encouraging interaction with surrounding paddocks, allowing for areas of the building to be isolated depending on season and use, much like the areas of the working farm this building occupies.
 Abendroth Architekten
Andreas Buchberger
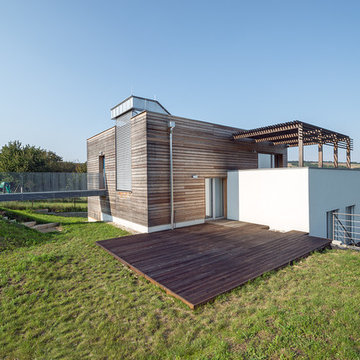
Idéer för ett litet modernt brunt trähus i flera nivåer, med platt tak
Idéer för ett litet modernt brunt trähus i flera nivåer, med platt tak
 Ray Photo
Ark. Sebastian Schroer. Jesper Ray - Ray Photo
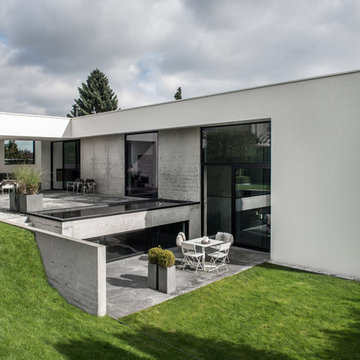
Inspiration för ett mycket stort funkis vitt betonghus i flera nivåer, med platt tak
Inspiration för ett mycket stort funkis vitt betonghus i flera nivåer, med platt tak
 Henecka Architekten BDA
Foto: Daniel Vieser . Architekturfotografie
Idéer för mycket stora funkis vita hus i flera nivåer, med stuckatur, pulpettak och levande tak
Idéer för mycket stora funkis vita hus i flera nivåer, med stuckatur, pulpettak och levande tak
 winhard 3d

Bild på ett litet funkis vitt flerfamiljshus i flera nivåer, med stuckatur, sadeltak och tak i metall
 Norton Ellis Architects
Killian O'Sullivan

Idéer för att renovera ett litet funkis svart hus i flera nivåer, med tegel, sadeltak och tak i metall
Idéer för att renovera ett litet funkis svart hus i flera nivåer, med tegel, sadeltak och tak i metall

 ARCHITEKTURBÜRO ATELIER LEHMANN
Exempel på ett mycket stort modernt hus i flera nivåer, med sadeltak och tak med takplattor
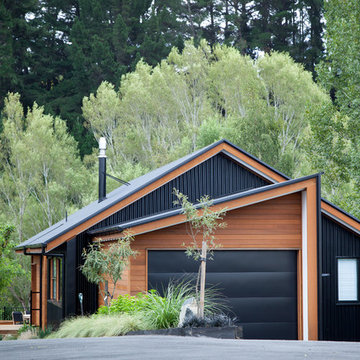
 Cameron Grindlay
Kelk Photography
Foto på ett litet funkis flerfärgat hus i flera nivåer, med blandad fasad, sadeltak och tak i metall
Foto på ett litet funkis flerfärgat hus i flera nivåer, med blandad fasad, sadeltak och tak i metall

 Lawrence Huxley Building Design
Idéer för mycket stora funkis beige hus i flera nivåer, med sadeltak och tak i metall
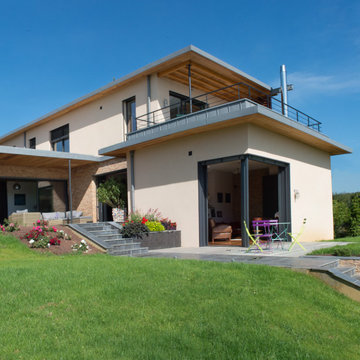
 ARCHITECTURE ET BOIS
Denis Svartz
Bild på ett mycket stort funkis vitt hus i flera nivåer, med platt tak
Bild på ett mycket stort funkis vitt hus i flera nivåer, med platt tak
 Jessica Chloe Photography
Entry offers warm layers, textures and connected paths across the layout of the house - featuring a great tree that the house seems to embrace
Idéer för ett mycket stort flerfärgat hus i flera nivåer, med sadeltak, tak i metall och blandad fasad
Idéer för ett mycket stort flerfärgat hus i flera nivåer, med sadeltak, tak i metall och blandad fasad
 South Coast Building Design
The contrast between the crisp cladding and the rust finishes really smooth this façade and make it one with its bush setting.Inspired by Mount Kembla’s rural setting, this home is a modern architectural haven threading luxury with living, and construction with context. The design does not disturb the ambience of the area as the materials employed on the facade create a sense of continuity with the context. Adopting a flow of open plan stretching from the entrance through the custom Roman style door, down featured steps into living areas that spill into picturesque outdoor areas, what this home lacks in subtlety it makes up for in grandeur.

1