
59 foton på flerfärgad toalett
Sortera efter:
Budget
Sortera efter:Populärt i dag
1 - 20 av 59 foton
Artikel 1 av 2
 LÀNNIA interiors Diseño de interiores
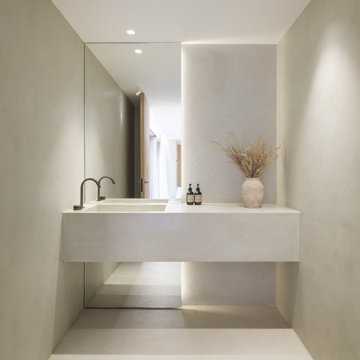
Inspiration för moderna flerfärgat toaletter, med vita skåp, grå väggar, ett integrerad handfat och vitt golv
 Simpson & Voyle

The image captures a minimalist and elegant cloakroom vanity area that blends functionality with design aesthetics. The vanity itself is a modern floating unit with clean lines and a combination of white and subtle gold finishes, creating a luxurious yet understated look. A unique pink basin sits atop the vanity, adding a pop of soft color that complements the neutral palette.
Above the basin, a sleek, gold tap emerges from the wall, mirroring the gold accents on the vanity and enhancing the sophisticated vibe of the space. A round mirror with a simple frame reflects the room, contributing to the area's spacious and airy feel. Adjacent to the mirror is a wall-mounted light fixture with a mid-century modern influence, featuring clear glass and brass elements that resonate with the room's fixtures.
The walls are adorned with a textured wallpaper in a muted pattern, providing depth and interest without overwhelming the space. A semi-sheer window treatment allows for natural light to filter through, illuminating the vanity area and highlighting the wallpaper's subtle texture.
This bathroom vanity design showcases attention to detail and a preference for refined simplicity, with every element carefully chosen to create a cohesive and serene environment.
 Elina in Focus
Elina Pasok

Medelhavsstil inredning av ett litet flerfärgad flerfärgat toalett, med flerfärgad kakel, blå skåp, blå väggar, ett fristående handfat, kaklad bänkskiva och en toalettstol med hel cisternkåpa
Medelhavsstil inredning av ett litet flerfärgad flerfärgat toalett, med flerfärgad kakel, blå skåp, blå väggar, ett fristående handfat, kaklad bänkskiva och en toalettstol med hel cisternkåpa
 Penman Brown Interior Design

Inspiration för mycket stora lantliga flerfärgat toaletter, med släta luckor, beige kakel, klinkergolv i terrakotta, marmorbänkskiva och beiget golv
 Studio Fabbri

A fun vibrant shower room in the converted loft of this family home in London.
Exempel på ett litet nordiskt flerfärgad flerfärgat toalett, med släta luckor, blå skåp, en vägghängd toalettstol, flerfärgad kakel, keramikplattor, rosa väggar, klinkergolv i keramik, ett väggmonterat handfat och flerfärgat golv
Exempel på ett litet nordiskt flerfärgad flerfärgat toalett, med släta luckor, blå skåp, en vägghängd toalettstol, flerfärgad kakel, keramikplattor, rosa väggar, klinkergolv i keramik, ett väggmonterat handfat och flerfärgat golv
 Collette Ward Interiors
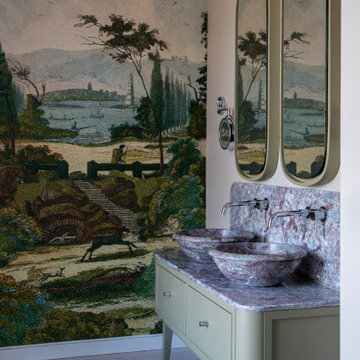
Exempel på ett klassiskt flerfärgad flerfärgat toalett, med släta luckor, gröna skåp, flerfärgade väggar, ett fristående handfat och grått golv
 CDM _ Studio
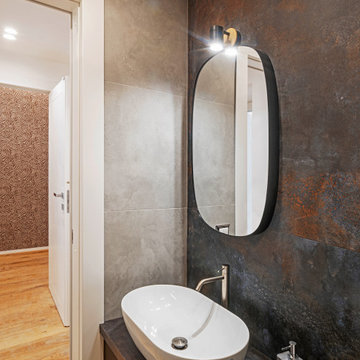
bagno di servizio in suite, realizzato con maioliche effetto metallo ruggine/nero, lavandino a mensola con ciotola, con parquet rovere naturale a terra sanitari bianco lucidi piatto doccia in composito a filo pavimento
 Carolyn van Noort
The conjoining of two Victorian houses into a single 8000 ft2 home.
A full refurbishment, reconfiguration and addition, including the excavation of basements, puncturing of the spine and party wall, removal of staircases, double rear addition and a comprehensive re-landscaping exercise created an extraordinary and characterful space. Utterly bespoke in nature, the house reflects our discerning and interesting clients.
Having considered a full gut of all floors and walls with an external wall retention scheme we settled on a significant reconfiguration that involved puncturing the party wall in several places at each of the 4 floors. This actually created something far more characterful with the constant evidence of the two buildings conjoining. Despite the generous floor plate of each house an open plan ground floor kitchen was always going to be compromised unless we created more lateral space beyond that of puncturing the spine wall. In removing the main stair to one building we created this extra meter which changed the circulation and made space for an efficient kitchen layout, using a wrap-around-island-kitchen table solution.
Further internal windows made subtle connections and offered enticing views whilst keeping the original fabric in place. Another staircase from 1st to 2nd floor was removed and another flipped so one could make bridge connections between the two houses whilst expressing the triple height space created by their removal. Two substantial roof lights threw light down into both cores and the spine punctures encouraged cross light to filter darker areas.
The ground floor palette was tied down by the limed Douglas Fir and pale polished plaster walls that continued throughout the core of the house. This peaceful feeling presented opportunities for adjoining rooms to introduce stronger colour and different textures. All joinery was highly bespoke and RVN provided a full interior decorative service, sourcing special items of furniture and light fittings. Further to that Ali Robinson was commissioned to design a number of bespoke items of furniture, including two vitrines, an extendable table and a hallway console as well the bronze pivot door and glazing.
 Kitchens by Emanuel
DESIGNER HOME.
- Caesarstone Conetto 'White Quartz'
- Mother Of Pearl handles
- Custom designed polyurethane doors 'satin' finsih
- Turned timber legs
- All fitted with Blum hardware
Sheree Bounassif, Kitchens By Emanuel
 User

UserThis lovely Regency building is in a magnificent setting with fabulous sea views. The Regents were influenced by Classical Greece as well as cultures from further afield including China, India and Egypt. Our brief was to preserve and cherish the original elements of the building, while making a feature of our client’s impressive art collection. Where items are fixed (such as the kitchen and bathrooms) we used traditional styles that are sympathetic to the Regency era. Where items are freestanding or easy to move, then we used contemporary furniture & fittings that complemented the artwork. The colours from the artwork inspired us to create a flow from one room to the next and each room was carefully considered for its’ use and it’s aspect. We commissioned some incredibly talented artisans to create bespoke mosaics, furniture and ceramic features which all made an amazing contribution to the building’s narrative.
Brett Charles Photography

Idéer för ett asiatiskt flerfärgad toalett, med en vägghängd toalettstol, orange väggar, mosaikgolv, ett fristående handfat, kaklad bänkskiva och flerfärgat golv
 TLA Studio

Inredning av ett modernt flerfärgad flerfärgat toalett, med ett integrerad handfat, grå väggar och marmorkakel

 Popham Interiors
Idéer för att renovera ett mellanstort tropiskt flerfärgad flerfärgat toalett, med skåp i shakerstil, vita skåp, en vägghängd toalettstol, beige kakel, keramikplattor, klinkergolv i keramik, ett fristående handfat, granitbänkskiva och beiget golv

 Tas-Built
Bild på ett litet vintage flerfärgad flerfärgat toalett, med en toalettstol med hel cisternkåpa, flerfärgad kakel, marmorkakel, vita väggar, marmorgolv, ett väggmonterat handfat, marmorbänkskiva och grått golv

 Interiors and Beyond
Industriell inredning av ett litet flerfärgad flerfärgat toalett, med vit kakel, betonggolv, ett väggmonterat handfat, kaklad bänkskiva och grått golv

 Wentwood Kitchens & Furniture
Stunning hallway coat and shoe storage, designed supplied and installed by Wentwood, dark and light grey spray painted cabinets and paneling with a solid oak bench top.
 Mathilde Andonian

Toilettes pensés comme une pièce phare du projet par le choix de son carrelage à motif omniprésent. Création d'un meuble sur-mesure sur la remontée des WC suspendus pour un gain de rangement.
 VMID

VMIDBild på ett mellanstort funkis flerfärgad flerfärgat toalett, med en vägghängd toalettstol, flerfärgad kakel, keramikplattor, klinkergolv i porslin, ett väggmonterat handfat och flerfärgat golv
 Renovation Capital

Laminate bench.
Drawer: Satin lacquer Dulux Grand Piano.
The long handle on the drawer doubles as a hand towel rail.
Tiles, light fitting and other by owner.
 Masonry Design Solutions Ltd
Mike Holman

Exempel på ett stort modernt flerfärgad flerfärgat toalett, med släta luckor, grå skåp, en toalettstol med hel cisternkåpa, svart kakel, svarta väggar, ett fristående handfat, kaklad bänkskiva och grått golv
Exempel på ett stort modernt flerfärgad flerfärgat toalett, med släta luckor, grå skåp, en toalettstol med hel cisternkåpa, svart kakel, svarta väggar, ett fristående handfat, kaklad bänkskiva och grått golv
59 foton på flerfärgad toalett
1