
40 foton på kök med matplats
Sortera efter:
Budget
Sortera efter:Populärt i dag
1 - 20 av 40 foton
Artikel 1 av 3
 BERN-ARD Intérieur

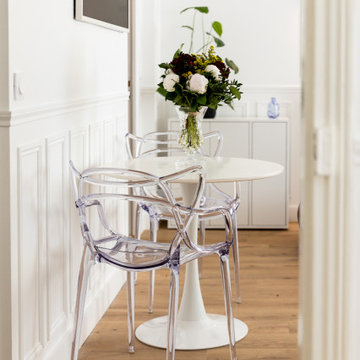
dans un immeuble bourgeois, découverte dans un petit appartement des années 70 , dissimulé derrière des plafond en anse de panier culminant à une hauteur de 3 m, ce que j'ai appeler le Titanic: Des plafonds ornementés ceinturés par de gigantesques corniche culminant à 5 mètres de haut.
Suite à cette découvertes et après les accords du syndic et des bâtiments de france, nous avons opté pour la création d'une mezzanine autoportantes, d'une isolation périphérique phonique et thermique, de la création de 2 salles de bain, d'une buanderie avec wc invité, de 2 chambre et d'un gigantesque espace de vie.
 RADIUSplus

Modern inredning av ett stort kök med matplats, med vita väggar, ljust trägolv, en standard öppen spis och beiget golv
 Brummel

Dining room with luxurious chandelier that descends elegantly above the table. White and gold are the dominant colors in this design that is fully customizable in size and taste.
 DGK Architects

A sophisticated bar with striking views invites relaxation and socialization, showcasing the seamless blend of architectural innovation and natural beauty.
- DGK Architects

 Bögelsack Möbelmanufaktur GmbH

Der geräumige Ess- und Wohnbereich ist offen gestaltet. Der TV ist an eine mit Stoff bezogene Wand angefügt.

Idéer för att renovera ett mycket stort funkis kök med matplats, med vita väggar, klinkergolv i keramik och vitt golv
Idéer för att renovera ett mycket stort funkis kök med matplats, med vita väggar, klinkergolv i keramik och vitt golv

 Designtank

Inspiration för ett vintage kök med matplats, med vita väggar, mellanmörkt trägolv och brunt golv

 eutropia architettura
Idéer för funkis kök med matplatser, med beige väggar, ljust trägolv och brunt golv

 David Reid Homes
Idéer för stora funkis kök med matplatser, med grå väggar, ljust trägolv, en bred öppen spis och brunt golv

 Luca Bucciantini Architettura d'Interni
Exempel på ett mellanstort modernt kök med matplats, med vita väggar, ljust trägolv och brunt golv

 HOME À PORTER home staging
Progetto completo (dal render al lavoro finito) per questo appartamento sul lago di Como acquistato da una coppia Belga con l'intenzione di destinarlo agli affitti brevi. Abbiamo assistito i clienti già durante la fase di acquisto dell'immobile selezionandolo tra altri sul mercato. Abbiamo creato un progetto in formato render per dare la possibilità ai clienti di visualizzare l'effetto finale dopo il restyling. A progetto approvato siamo passati alla fase attuativa. Le prime immagini sono dei render, a seguire il progetto completato ed infine le immagini dell'appartamento prima del cambio look.
Curiosità: l'immobile ha iniziato a ricevere prenotazioni dopo soli 15 minuti che è stato messo sul mercato!

 ATELIER GUERMANTES
Idéer för att renovera ett mellanstort funkis kök med matplats, med vita väggar, laminatgolv, en standard öppen spis, en spiselkrans i sten och brunt golv
 2b Architects
Idéer för ett mellanstort modernt kök med matplats, med vita väggar, betonggolv och grått golv
 DGK Architects
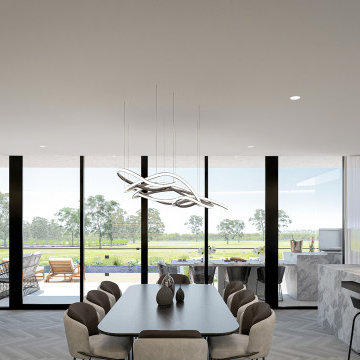
Connecting the private wings is the central living area. Here, an impressive linear fireplace serves as a focal point, artfully dividing the dining and living rooms.
- DGK Architects
 Sydney Home and Bathroom Renovations
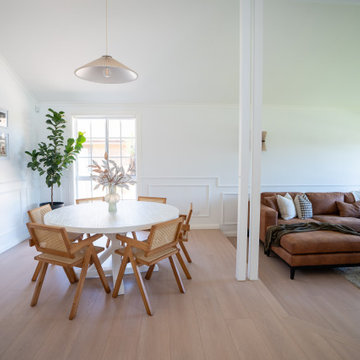
Exempel på ett mellanstort kök med matplats, med vita väggar, laminatgolv, en spiselkrans i sten och beiget golv
 Fables de Murs
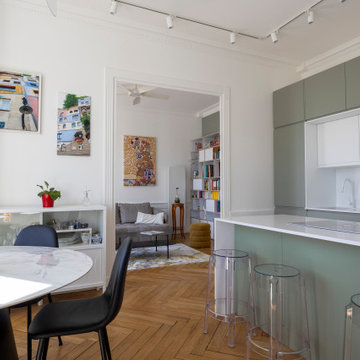
La cuisine a été intégrée dans la salle à manger pour créer une grande pièce de vie
Modern inredning av ett mellanstort kök med matplats, med vita väggar, ljust trägolv och beiget golv
Modern inredning av ett mellanstort kök med matplats, med vita väggar, ljust trägolv och beiget golv
 HOME À PORTER home staging

Progetto completo (dal render al lavoro finito) per questo appartamento sul lago di Como acquistato da una coppia Belga con l'intenzione di destinarlo agli affitti brevi. Abbiamo assistito i clienti già durante la fase di acquisto dell'immobile selezionandolo tra altri sul mercato. Abbiamo creato un progetto in formato render per dare la possibilità ai clienti di visualizzare l'effetto finale dopo il restyling. A progetto approvato siamo passati alla fase attuativa. Le prime immagini sono dei render, a seguire il progetto completato ed infine le immagini dell'appartamento prima del cambio look.
Curiosità: l'immobile ha iniziato a ricevere prenotazioni dopo soli 15 minuti che è stato messo sul mercato!

1