
117 foton på litet kök, med korkgolv
Sortera efter:
Budget
Sortera efter:Populärt i dag
1 - 20 av 117 foton
Artikel 1 av 3

 nimtim Architects
Megan Taylor
Foto på ett avskilt, litet funkis grå u-kök, med en dubbel diskho, släta luckor, gröna skåp, bänkskiva i kvartsit, grått stänkskydd, stänkskydd i keramik, vita vitvaror, korkgolv och brunt golv
Foto på ett avskilt, litet funkis grå u-kök, med en dubbel diskho, släta luckor, gröna skåp, bänkskiva i kvartsit, grått stänkskydd, stänkskydd i keramik, vita vitvaror, korkgolv och brunt golv

 Studio Vale

Exempel på ett litet 50 tals grå grått kök, med en enkel diskho, släta luckor, beige skåp, träbänkskiva, beige stänkskydd, svarta vitvaror, korkgolv och brunt golv

 K Space Interiors Limited
Kitchen design, Kitchen Renovation

Inspiration för ett avskilt, litet 60 tals vit vitt l-kök, med en integrerad diskho, släta luckor, skåp i mellenmörkt trä, bänkskiva i koppar, beige stänkskydd, rostfria vitvaror, korkgolv och brunt golv
Inspiration för ett avskilt, litet 60 tals vit vitt l-kök, med en integrerad diskho, släta luckor, skåp i mellenmörkt trä, bänkskiva i koppar, beige stänkskydd, rostfria vitvaror, korkgolv och brunt golv

 Sheffield Sustainable Kitchens
This compact kitchen was carefully designed to make the space work hard for the clients. Our client wanted a highly functional kitchen. We came up with lots of ideas for the small kitchen storage to make every inch count.


 Hello Home Interiors

This iconic apartment building is in the heart of Wellington, with original features and natural light in abundance. We conceived a simple design that was of the era but not too fussy, and joinery to house their extensive library. The colour palette is not shy and compliments the mid century aesthetic.

 Wood & Wire
Wood & Wire: Mid Century Modern Blue Plywood Kitchen
As seen on “Best House in Town” York / BBC
www.sarahmasonphotography.co.uk/
Foto på ett litet retro kök och matrum, med korkgolv och brunt golv
Foto på ett litet retro kök och matrum, med korkgolv och brunt golv
 ckerfootuk
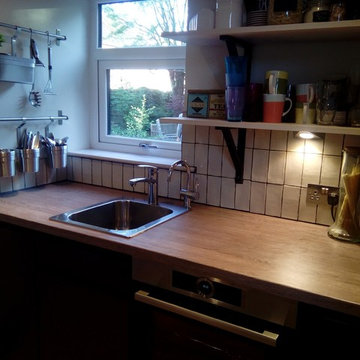
2m x 2.5m kitchen space. The old back door restricted the use of the small space. Replaced door with a small window to create updated galley style kitchen. Open shelves one side, wall units and extractor above the hob. Other than the sink, appliances largely stayed in the same place. I also moved the washing machine upstairs into the landing airing cupboard. Boiling water tap also helps give me badly needed usable worktop space.
 pedder & scampton architects

Extensions and remodelling of a north London house transformed this family home. A new dormer extension for home working and at ground floor a small kitchen extension which transformed the back of the house, replacing a cramped kitchen dining room with poor connections to the garden to create a large open space for entertaining, cooking, and family life with daylight and views in all directions; to the living rooms, new mini courtyard and garden.
 Hello Home Interiors
This iconic apartment building is in the heart of Wellington, with original features and natural light in abundance. We conceived a simple design that was of the era but not too fussy, and joinery to house their extensive library. The colour palette is not shy and compliments the mid century aesthetic.
 pedder & scampton architects
Extensions and remodelling of a north London house transformed this family home. A new dormer extension for home working and at ground floor a small kitchen extension which transformed the back of the house, replacing a cramped kitchen dining room with poor connections to the garden to create a large open space for entertaining, cooking, and family life with daylight and views in all directions; to the living rooms, new mini courtyard and garden.
 Design d'intérieur DN
Diane Nourry

Inspiration för ett litet funkis vit vitt kök med öppen planlösning, med en enkel diskho, skåp i mellenmörkt trä, bänkskiva i kvartsit, rostfria vitvaror, korkgolv och en köksö
Inspiration för ett litet funkis vit vitt kök med öppen planlösning, med en enkel diskho, skåp i mellenmörkt trä, bänkskiva i kvartsit, rostfria vitvaror, korkgolv och en köksö

 Barxonomy
Anne Swartz Photography
Idéer för att renovera ett litet funkis flerfärgad flerfärgat kök, med en nedsänkt diskho, släta luckor, skåp i mörkt trä, bänkskiva i koppar, stänkskydd med metallisk yta, stänkskydd i metallkakel, svarta vitvaror, korkgolv och flerfärgat golv
Idéer för att renovera ett litet funkis flerfärgad flerfärgat kök, med en nedsänkt diskho, släta luckor, skåp i mörkt trä, bänkskiva i koppar, stänkskydd med metallisk yta, stänkskydd i metallkakel, svarta vitvaror, korkgolv och flerfärgat golv
 Sheffield Sustainable Kitchens
This compact kitchen was carefully designed to make the space work hard for the clients. Our client wanted a highly functional kitchen. We came up with lots of ideas for the small kitchen storage to make every inch count.
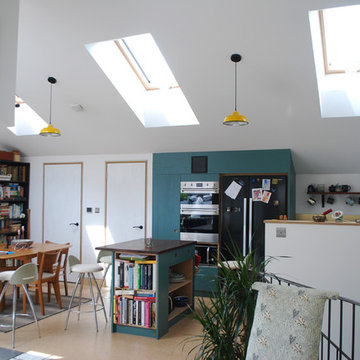
 Lawrence Duck Architecture
New eco house in Bristol following passivhaus principles. Photo shows open plan kitchen and living room. Painted plywood kitchen units and cork flooring. Plywood fabricated breakfast bar with dark stained reclaimed wood surface finish.
 ckerfootuk
2m x 2.5m kitchen space. The old back door restricted the use of the small space. Replaced door with a small window to create updated galley style kitchen. Open shelves one side, wall units and extractor above the hob. Other than the sink, appliances largely stayed in the same place. I also moved the washing machine upstairs into the landing airing cupboard. Boiling water tap also helps give me badly needed usable worktop space.
 User

UserThe kitchen was designed to feel private but at the same time allow for connection to the sitting room and dining space when required. Paired back colours and materials allowed the compact space to blend with the surroundings.
 From Kitchens

A calm, simple and robust kitchen within a compact home for a young family. Warm grey painted cabinetry with limestone worktops and splash back.
Inredning av ett modernt litet grå grått kök, med en dubbel diskho, släta luckor, grå skåp, bänkskiva i kalksten, grått stänkskydd, stänkskydd i kalk, rostfria vitvaror och korkgolv
Inredning av ett modernt litet grå grått kök, med en dubbel diskho, släta luckor, grå skåp, bänkskiva i kalksten, grått stänkskydd, stänkskydd i kalk, rostfria vitvaror och korkgolv
 nimtim Architects
Megan Taylor

Bild på ett avskilt, litet funkis grå grått u-kök, med en nedsänkt diskho, släta luckor, gröna skåp, bänkskiva i kvartsit, grått stänkskydd, stänkskydd i keramik, vita vitvaror, korkgolv och brunt golv
Bild på ett avskilt, litet funkis grå grått u-kök, med en nedsänkt diskho, släta luckor, gröna skåp, bänkskiva i kvartsit, grått stänkskydd, stänkskydd i keramik, vita vitvaror, korkgolv och brunt golv
1