
365 foton på litet vardagsrum, med en dold TV
Sortera efter:
Budget
Sortera efter:Populärt i dag
1 - 20 av 365 foton
Artikel 1 av 3

 User
UserLa parete che divide la stanza da letto con il soggiorno diventa una libreria attrezzata. I pannelli scorrevoli a listelli creano diverse configurazioni: nascondono il televisore, aprono o chiudono l'accesso al ripostiglio ed alla zona notte.
 WOM DESIGN
Bénédicte Michelet
Inspiration för små moderna separata vardagsrum, med ett bibliotek, blå väggar, ljust trägolv och en dold TV
Inspiration för små moderna separata vardagsrum, med ett bibliotek, blå väggar, ljust trägolv och en dold TV
 Carine Tilliette
Inspiration för små klassiska allrum med öppen planlösning, med gröna väggar, mellanmörkt trägolv, en dold TV och brunt golv
 Imperfect Interiors

We added a jute rug, velvet sofa, built-in joinery to conceal a tv, antique furniture & a dark stained wood floor to our Cotswolds Cottage project. Interior Design by Imperfect Interiors
Armada Cottage is available to rent at www.armadacottagecotswolds.co.uk
 Agence Alexandra BOUSSAGOL - Architectes

Bibliothèque sur mesure en laque et chêne. Nous avons choisi le vert Smoke Green de Farrow and Ball. Les panneaux centraux cachent la télé. Le graphisme a été particulièrement soigné. Les meubles bas permettent de dissimuler tout les aspects techniques.
 Eraya Creation
Séjour aux teintes très claires qui favorisent une mise en avant du mobilier

Bild på ett litet amerikanskt separat vardagsrum, med ett finrum, vita väggar, mellanmörkt trägolv, en standard öppen spis, en spiselkrans i gips, en dold TV och brunt golv
Bild på ett litet amerikanskt separat vardagsrum, med ett finrum, vita väggar, mellanmörkt trägolv, en standard öppen spis, en spiselkrans i gips, en dold TV och brunt golv

 Mihaly Slocombe
Weather House is a bespoke home for a young, nature-loving family on a quintessentially compact Northcote block.
Our clients Claire and Brent cherished the character of their century-old worker's cottage but required more considered space and flexibility in their home. Claire and Brent are camping enthusiasts, and in response their house is a love letter to the outdoors: a rich, durable environment infused with the grounded ambience of being in nature.
From the street, the dark cladding of the sensitive rear extension echoes the existing cottage!s roofline, becoming a subtle shadow of the original house in both form and tone. As you move through the home, the double-height extension invites the climate and native landscaping inside at every turn. The light-bathed lounge, dining room and kitchen are anchored around, and seamlessly connected to, a versatile outdoor living area. A double-sided fireplace embedded into the house’s rear wall brings warmth and ambience to the lounge, and inspires a campfire atmosphere in the back yard.
Championing tactility and durability, the material palette features polished concrete floors, blackbutt timber joinery and concrete brick walls. Peach and sage tones are employed as accents throughout the lower level, and amplified upstairs where sage forms the tonal base for the moody main bedroom. An adjacent private deck creates an additional tether to the outdoors, and houses planters and trellises that will decorate the home’s exterior with greenery.
From the tactile and textured finishes of the interior to the surrounding Australian native garden that you just want to touch, the house encapsulates the feeling of being part of the outdoors; like Claire and Brent are camping at home. It is a tribute to Mother Nature, Weather House’s muse.
 Supremati

Understated luxury and timeless elegance.
Idéer för att renovera ett litet funkis allrum med öppen planlösning, med ett bibliotek, vita väggar, ljust trägolv, en dold TV och beiget golv
Idéer för att renovera ett litet funkis allrum med öppen planlösning, med ett bibliotek, vita väggar, ljust trägolv, en dold TV och beiget golv
 alsoCAN Architects
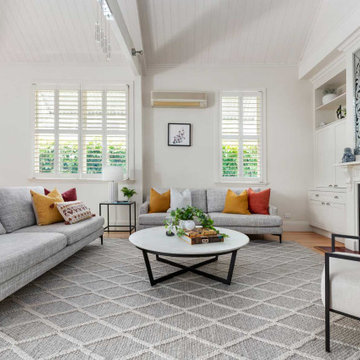
Compact yet spacious living room, using height to give volume.
Foto på ett litet vintage vardagsrum, med vita väggar, ljust trägolv, en standard öppen spis, en spiselkrans i trä, en dold TV och brunt golv
Foto på ett litet vintage vardagsrum, med vita väggar, ljust trägolv, en standard öppen spis, en spiselkrans i trä, en dold TV och brunt golv
 Dog + Fox
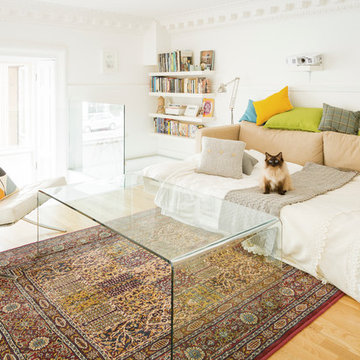
Description: The mezzanine space configured as a guest bed
Photos: Chris McCluskie (www.100iso.co.uk)
Inspiration för små moderna loftrum, med vita väggar, mellanmörkt trägolv och en dold TV
Inspiration för små moderna loftrum, med vita väggar, mellanmörkt trägolv och en dold TV

 Design d'Space - Géraldine Lange
Félix13 www.felix13.fr
Inspiration för ett litet industriellt allrum med öppen planlösning, med vita väggar, betonggolv, en dold TV, en öppen vedspis, en spiselkrans i metall och grått golv
Inspiration för ett litet industriellt allrum med öppen planlösning, med vita väggar, betonggolv, en dold TV, en öppen vedspis, en spiselkrans i metall och grått golv
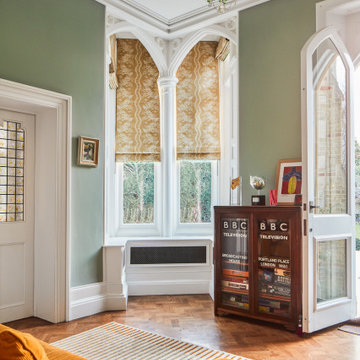
 Juliet Murphy Photography
Idéer för små vintage separata vardagsrum, med ett bibliotek, gröna väggar, mellanmörkt trägolv, en dold TV och brunt golv

 Hedre
HedreVictor Grandgeorge - Photosdinterieurs
Inspiration för små moderna separata vardagsrum, med ett finrum, vita väggar, mörkt trägolv, en dold TV och brunt golv
Inspiration för små moderna separata vardagsrum, med ett finrum, vita väggar, mörkt trägolv, en dold TV och brunt golv
 PULP INTERIEURS
Inspiration för ett litet funkis allrum med öppen planlösning, med ett bibliotek, ljust trägolv och en dold TV
 Insides

Salon conviviale et cosy avec deux petits canapés qui se font face. Un meuble sur mesure pour cacher la télé.
Idéer för att renovera ett litet funkis vardagsrum, med beige väggar, ljust trägolv och en dold TV
Idéer för att renovera ett litet funkis vardagsrum, med beige väggar, ljust trägolv och en dold TV
 Cocré-art
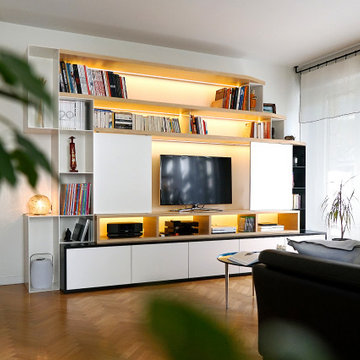
Localisé en île-de-France, à Paris, cet appartement manquait d’un véritable "salon / salle à manger" adapté
Le désir de Marylin et Thomas était d’agencer la pièce principale de leur appartement en y intégrant un espace salon / salle à manger et de créer suffisamment de rangements, qu’ils soient fermés, ouverts ou bien modulables; avec en petit plus l’intégration d’une cave à vin.
Nous leurs avons proposé pour l’espace salon, la création d’une bibliothèque sur mesure, composée en partie basse de tiroirs Légrabox, sans poignées, sur Tip on de chez Blum. L’ensemble des caissons sont surplombés d’une grande niche ouverte en stratifié chêne de chez Polyrey rétro-éclairée sur laquelle deux panneaux coulissants permettent de cacher la télévision.
En partie haute, de grandes tablettes traversantes relient les niches ouvertes de part et d’autre de la bibliothèque. Ces niches, réalisées en acier laqué, apportent à la structure la rigidité nécessaire pour soutenir l’ensemble des éléments tout en restant esthétique, son épaisseur n’étant que de 5 mm.
Pour l’espace salle à manger, nous avons tout simplement appliqué une peinture foncée sur les murs, délimitant naturellement le coin repas.
Quant à la cave à vin, nous avons réussi à l’intégrer dans l’un des caissons du buffet suspendu. Celui-ci se compose de plusieurs éléments de différentes dimensions et différentes couleurs. L’ensemble étant ceinturé par deux anses en métal laquées noires.
Concernant le bureau, nous avons décidé de l’intégrer entre le couloir de l’entrée et le salon. En effet, nous avions un passage suffisamment large qui n’était pas exploité. Pour cela, nous avons fait réaliser par notre ferronnier un châssis en acier composé d’une partie fixe et d’un ouvrant à la française. Le plan de travail repose donc d’un coté sur cette partie fixe et de l’autre sur une grande colonne ajourée, laissant ainsi entrapercevoir le salon et la lumière provenant des fenêtres.
Il est important, lorsque nous travaillons dans un seul espace plusieurs zones, de trouver entre chacune d’elle des liens, qu’ils soient de couleurs, de matières ou de textures…
 Ann Cope Interior Design
The luxurious lounge comes snug for martinis and watching films. In succulent Green and gold.
Needed to house the beautiful Edwardian Doll's house and have a space for entertainment.
 Olivia van Dijk Architecture

Home of Emily Wright of Nancybird.
Photography by Neil Preito
Sunken Living space with polished concrete floors, a built in fireplace and purpose-built shelving for indoor plants to catch the northern sunlight. Timber framed windows border an internal courtyard that provides natural light.
 Hedre
HedreVictor Grandgeorge - Photosdinterieurs
Inredning av ett modernt litet separat vardagsrum, med ett finrum, vita väggar, mörkt trägolv, en dold TV och brunt golv
Inredning av ett modernt litet separat vardagsrum, med ett finrum, vita väggar, mörkt trägolv, en dold TV och brunt golv
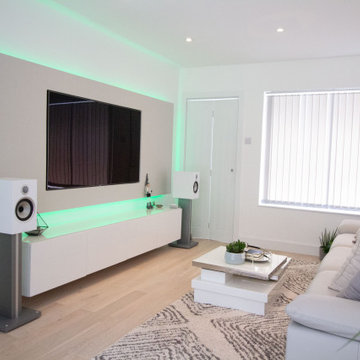
 Jo Chrobak Invent Design Create Ltd
A small house refurbishment for an older gentleman who wanted a refresh of his property that hadn't been changed in almost 30 years. New lighting, flooring, replastering, electric and wiring, radiators, bespoke TV wall, new bathroom, window treatments, new folding sliding doors to bring light into the small living and dining area.
1