
1 933 foton på litet vardagsrum, med en fristående TV
Sortera efter:
Budget
Sortera efter:Populärt i dag
1 - 20 av 1 933 foton
Artikel 1 av 3
 Maurizio Giovannoni Architetto
Stefano Corso

Inspiration för ett litet minimalistiskt allrum med öppen planlösning, med vita väggar, ljust trägolv, en fristående TV och beiget golv
Inspiration för ett litet minimalistiskt allrum med öppen planlösning, med vita väggar, ljust trägolv, en fristående TV och beiget golv
 Liadesign
Liadesign

Foto på ett litet funkis allrum med öppen planlösning, med ett bibliotek, grå väggar, mellanmörkt trägolv, en fristående TV och brunt golv
Foto på ett litet funkis allrum med öppen planlösning, med ett bibliotek, grå väggar, mellanmörkt trägolv, en fristående TV och brunt golv
 I & K BUILDING designs
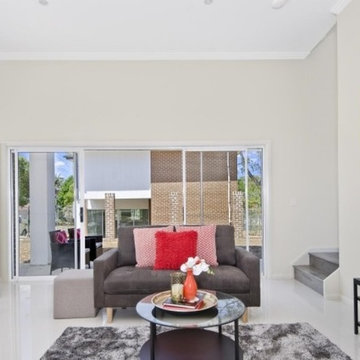
Inspiration för små moderna allrum med öppen planlösning, med klinkergolv i porslin, en fristående TV och vitt golv
 Hedre


HedreDans ce studio de 27m², un grand mobilier se déroule comme un ruban pour servir la cuisine, la salle d'eau, le salon et la chambre à son dos. Victor Grandgeorge - Photosdinterieurs
 User
UserPhilippe Billard
Nordisk inredning av ett litet allrum med öppen planlösning, med ett bibliotek, vita väggar, betonggolv, en fristående TV och grått golv
Nordisk inredning av ett litet allrum med öppen planlösning, med ett bibliotek, vita väggar, betonggolv, en fristående TV och grått golv
 Twinkle and Whistle
Heather Robbins of Red Images Fine Photography

Idéer för ett litet eklektiskt separat vardagsrum, med mörkt trägolv, en standard öppen spis, en fristående TV och vita väggar
Idéer för ett litet eklektiskt separat vardagsrum, med mörkt trägolv, en standard öppen spis, en fristående TV och vita väggar
 Marion Dubost Décoratrice d'intérieur

Le jeu des couleurs et du papier peint permet de dynamiser les murs sans perdre en luminosité. L'entrée conçue comme une boite bleu profond (le plafond a été peint comme les murs) joue les prolongations sur le mur du fond pour créer un lien entre les différents espaces.
 Rendall & Wright
Rachael Smith

Idéer för ett litet industriellt vardagsrum, med vita väggar och en fristående TV
Idéer för ett litet industriellt vardagsrum, med vita väggar och en fristående TV
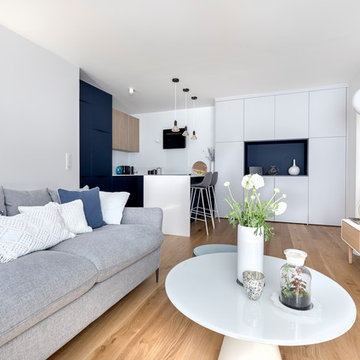
 Sara Camus Bouanha Architecte d'Intérieur
Salon et cuisine ouverte
L'appartement a été acheté sur plans et livré avec les sols finis uniquement . Nous avons repensé et optimisé l'espace cuisine, redéfini un plan d éclairage fonctionnel et personnalisé l'ensemble selon les attentes de la cliente.

 Zachary Pulman Design Studio
The Brief
This project aimed to redefine the home’s functionality and atmosphere by moving away from uniform room proportions, creating a more dynamic spatial experience. The primary objectives were to maximise natural light in key areas, particularly the central staircase and kitchen, and to optimise room sizes while maintaining a cohesive flow. A crucial aspect of the brief involved navigating planning constraints to extend the kitchen space, ensuring it became more practical and inviting for family life.
The Design
To address the limited daylight, a full-length glass roof was installed over the expanded kitchen, flooding the space with natural light and transforming it into the heart of the home. For the central staircase, a large roof light was introduced, paired with a glass staircase, allowing sunlight to cascade down to the ground floor.
The design embraced a raw yet inviting aesthetic by exposing construction details such as bricks, joists, and floorboards, adding texture and warmth to the interiors. This was further complemented by oversized, curvaceous furniture, which softened the industrial elements and enhanced the home’s inviting feel.
An unexpected architectural highlight is the double-height void between the first and top floors, which adds visual drama and enhances the sense of openness. These carefully considered interventions transformed the house into a vibrant, light-filled space that meets the family’s needs while elevating its architectural character.

 Lagom architectes
Maude Artarit
Inspiration för små moderna allrum med öppen planlösning, med ett bibliotek, vita väggar, ljust trägolv, en fristående TV och beiget golv
Inspiration för små moderna allrum med öppen planlösning, med ett bibliotek, vita väggar, ljust trägolv, en fristående TV och beiget golv

 Weave Interiors
The floor and ceiling were both replaced and lighter colours were chosen to enhance the feeling of space in this old cottage. Curtains were made and bespoke alcove shelving improved storage
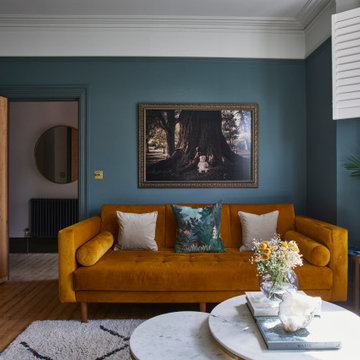
 this.interior
This cosy living room feels like an inviting retreat, with bespoke ceiling details and soft, custom lighting creating a welcoming atmosphere. The rich dark green walls set a calm, intimate tone, while a mustard sofa adds a cheerful pop of colour. A plush, fluffy rug brings warmth and comfort underfoot, and the wooden fireplace introduces a touch of rustic charm. A marble coffee table anchors the space, balancing style with practicality, while a TV provides the perfect spot for relaxation. A small white sofa tucked to the side offers extra seating, making this a space that’s ideal for unwinding, gathering, and feeling right at home.
 VORBILD Architecture
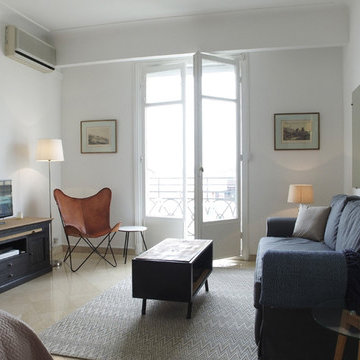
This calm and bright apartment in Cannes showcases a pared-back, elegant interior with a distinctly French Riviera feel. The design balances function and relaxation, with crisp white walls enhancing the abundance of natural light. The French doors open out onto a Juliet balcony, connecting the living space to the outdoors in classic Mediterranean fashion.
A butterfly chair and a soft, slate-grey sofa create an understated yet cozy lounge area, complemented by a rustic wooden coffee table and a textured rug. The tall mirror visually expands the space, while subtle details like tonal throws, a ceramic vase, and traditional framed prints add quiet sophistication.
This space reflects our client’s need for a serene retreat—perfectly suited to both everyday living and hosting summer guests.
 User
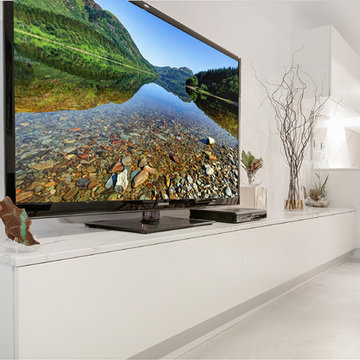
UserScavolini, the best selling kitchen in Italy, works on providing solutions for all types of spaces and design trends.
On this case we had to deal with a compact space to integrate all the services for the laundry, kitchen and the living room spaces.
Scavolini's solutions allowed us to integrated all the facilities and keep the beautiful lines and clean style of design.
 Cristina Gimeno Interiorismo

Exempel på ett litet modernt allrum med öppen planlösning, med ett bibliotek, vita väggar, mellanmörkt trägolv, en fristående TV och brunt golv
 ARS Fotografía
Fotografía: Nacho Gutiérrez
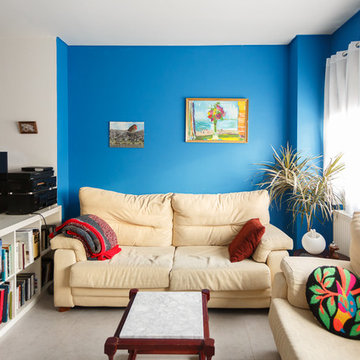
Inredning av ett skandinaviskt litet allrum med öppen planlösning, med ett bibliotek, blå väggar och en fristående TV
Inredning av ett skandinaviskt litet allrum med öppen planlösning, med ett bibliotek, blå väggar och en fristående TV

 Benjamin Audon
Rénovation complète d'un vieil appartement lyonnais en duplex d'environ 45m² pour mise en location meublée.
Budget total (travaux, cuisine, mobilier, etc...) : ~ 55 000€
 Marion Dubost Décoratrice d'intérieur
Le mur très graphique apporte la touche déco !
Bild på ett litet minimalistiskt allrum med öppen planlösning, med blå väggar, ljust trägolv och en fristående TV
Bild på ett litet minimalistiskt allrum med öppen planlösning, med blå väggar, ljust trägolv och en fristående TV

 SLC Interior Design
A contemporary space designed for Telford Homes as a show home for their New Garden Quarter development.
When designing this space, I really focused on bringing the outside in, as all apartments are centered around a beautiful communal garden, created to encourage community.
The brief was to portray the fast-paced city lifestyle, with clean colours and natural woods with greenery throughout, representing the landscaped garden development, whilst conveying a luxury meets convenience lifestyle.
It was to be stylish, cool yet cosy in design with a light and more 'earthy' environment and a mixture of materials.
1