
22 foton på medelhavsstil vardagsrum
Sortera efter:
Budget
Sortera efter:Populärt i dag
1 - 20 av 22 foton
Artikel 1 av 3
 AMD Estudio

Exempel på ett stort medelhavsstil allrum med öppen planlösning, med vita väggar, mellanmörkt trägolv, en öppen vedspis, en spiselkrans i tegelsten, en väggmonterad TV och brunt golv
 Vito Fusco
Foto: Vito Fusco

Foto på ett mellanstort medelhavsstil allrum med öppen planlösning, med vita väggar, klinkergolv i keramik, en väggmonterad TV och blått golv
Foto på ett mellanstort medelhavsstil allrum med öppen planlösning, med vita väggar, klinkergolv i keramik, en väggmonterad TV och blått golv
 Atrium Homes

Introducing Verdi Living - one of the classics from Atrium’s prestige collection. When built, The Verdi was heralded as the most luxurious display home ever built in Perth, the Verdi has a majestic street presence reminiscent of Europe’s most stately homes. It is a rare home of timeless elegance and character, and is one of Atrium Homes’ examples of commitment to designing and
building homes of superior quality and distinction. For total sophistication and grand luxury, Verdi Living is without equal. Nothing has been spared in the quest for perfection, from the travertine floor tiles to the sumptuous furnishings and beautiful hand-carved Italian marble statues. From the street the Verdi commands attention, with its imposing facade, wrought iron balustrading, elegantly stepped architectural moldings and Roman columns. Built to the highest of standards by the most experienced craftsmen, the home boasts superior European styling and incorporates the finest materials, finishes and fittings. No detail has been overlooked in the pursuit of luxury and quality. The magnificent, light-filled formal foyer exudes an ambience of classical grandeur, with soaring ceilings and a spectacular Venetian crystal chandelier. The curves of the grand staircase sweep upstairs alongside the spectacular semi-circular glass and stainless steel lift. Another discreet staircase leads from the foyer down to a magnificent fully tiled cellar. Along with floor-to-ceiling storage for over 800 bottles of wine, the cellar provides an intimate lounge area to relax, watch a big screen TV or entertain guests. For true entertainment Hollywood-style, treat your guests to an evening in the big purpose-built home cinema, with its built-in screen, tiered seating and feature ceilings with concealed lighting. The Verdi’s expansive entertaining areas can cater for the largest gathering in sophistication, style and comfort. On formal occasions, the grand dining room and lounge room offer an ambience of elegance and refinement. Deep bulkhead ceilings with internal recess lighting define both areas. The gas log fire in the lounge room offers both classic sophistication and modern comfort. For more relaxed entertaining, an expansive family meals and living area, defined by gracious columns, flows around the magnificent kitchen at the hub of the home. Resplendent and supremely functional, the dream kitchen boasts solid Italian granite, timber cabinetry, stainless steel appliances and plenty of storage, including a walk-in pantry and appliance cupboard. For easy outdoor entertaining, the living area extends to an impressive alfresco area with built-in barbecue, perfect for year-round dining. Take the lift, or choose the curved staircase with its finely crafted Tasmanian Oak and wrought iron balustrade to the private upstairs zones, where a sitting room or retreat with a granite bar opens to the balcony. A private wing contains a library, two big bedrooms, a fully tiled bathroom and a powder room. For those who appreciate true indulgence, the opulent main suite - evocative of an international five-star hotel - will not disappoint. A stunning ceiling dome with a Venetian crystal chandelier adds European finesse, while every comfort has been catered for with quality carpets, formal drapes and a huge walk-in robe. A wall of curved glass separates the bedroom from the luxuriously appointed ensuite, which boasts the finest imported tiling and exclusive handcrafted marble.
 Interior Design Cambridge

Our client bought a 1+ bedroom apartment in Rome with a view. It was our job to convert this into a space that would suit a family coming here to stay or a honeymoon home for a couple. The decor has references to Italian ruins and locally sourced antique pieces with lime-washed walls and hints of azure blue throughout. We developed the concept with our Italian clients who had a vision of an authentic Mediterranean look that culturally reflects Rome and those visiting.
 Jessica et Massimiliano - STUDIO TARAXACO
©photographie: Lisa Martens Carillo
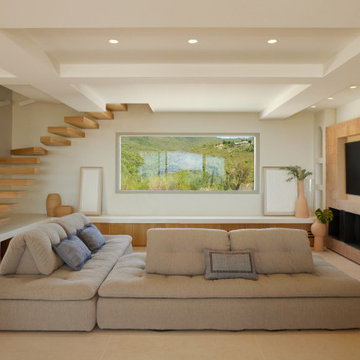
Rénovation totale d'une villa méditerranéenne de 200m2 entre mer et colline, agrandissement, aménagement intérieur et extérieur.
Salon vue sur la colline, avec son escalier monumental, sa cheminée en bejmat, et son banc en béton ciré tout au long accueillant des placards intégrés.
 AMD Estudio

Exempel på ett stort medelhavsstil allrum med öppen planlösning, med vita väggar, mellanmörkt trägolv, en öppen vedspis, en spiselkrans i tegelsten, en väggmonterad TV och brunt golv
 Vito Fusco
Foto: Vito Fusco
Idéer för stora medelhavsstil allrum med öppen planlösning, med vita väggar, brunt golv och klinkergolv i terrakotta
Idéer för stora medelhavsstil allrum med öppen planlösning, med vita väggar, brunt golv och klinkergolv i terrakotta
 Interior Design Cambridge

Our client bought a 1+ bedroom apartment in Rome with a view. It was our job to convert this into a space that would suit a family coming here to stay or a honeymoon home for a couple. The decor has references to Italian ruins and locally sourced antique pieces with lime-washed walls and hints of azure blue throughout. We developed the concept with our Italian clients who had a vision of an authentic Mediterranean look that culturally reflects Rome and those visiting.

 MVA Matteo Vairo Architetto
restauro abitazione con modifica prospetti
Bild på ett mellanstort medelhavsstil allrum med öppen planlösning, med marmorgolv
Bild på ett mellanstort medelhavsstil allrum med öppen planlösning, med marmorgolv
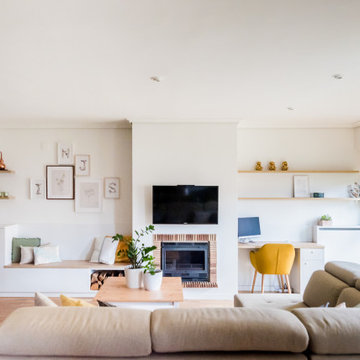 AMD Estudio
Foto på ett stort medelhavsstil allrum med öppen planlösning, med vita väggar, mellanmörkt trägolv, en öppen vedspis, en spiselkrans i tegelsten, en väggmonterad TV och brunt golv
 Atrium Homes
Introducing Verdi Living - one of the classics from Atrium’s prestige collection. When built, The Verdi was heralded as the most luxurious display home ever built in Perth, the Verdi has a majestic street presence reminiscent of Europe’s most stately homes. It is a rare home of timeless elegance and character, and is one of Atrium Homes’ examples of commitment to designing and
building homes of superior quality and distinction. For total sophistication and grand luxury, Verdi Living is without equal. Nothing has been spared in the quest for perfection, from the travertine floor tiles to the sumptuous furnishings and beautiful hand-carved Italian marble statues. From the street the Verdi commands attention, with its imposing facade, wrought iron balustrading, elegantly stepped architectural moldings and Roman columns. Built to the highest of standards by the most experienced craftsmen, the home boasts superior European styling and incorporates the finest materials, finishes and fittings. No detail has been overlooked in the pursuit of luxury and quality. The magnificent, light-filled formal foyer exudes an ambience of classical grandeur, with soaring ceilings and a spectacular Venetian crystal chandelier. The curves of the grand staircase sweep upstairs alongside the spectacular semi-circular glass and stainless steel lift. Another discreet staircase leads from the foyer down to a magnificent fully tiled cellar. Along with floor-to-ceiling storage for over 800 bottles of wine, the cellar provides an intimate lounge area to relax, watch a big screen TV or entertain guests. For true entertainment Hollywood-style, treat your guests to an evening in the big purpose-built home cinema, with its built-in screen, tiered seating and feature ceilings with concealed lighting. The Verdi’s expansive entertaining areas can cater for the largest gathering in sophistication, style and comfort. On formal occasions, the grand dining room and lounge room offer an ambience of elegance and refinement. Deep bulkhead ceilings with internal recess lighting define both areas. The gas log fire in the lounge room offers both classic sophistication and modern comfort. For more relaxed entertaining, an expansive family meals and living area, defined by gracious columns, flows around the magnificent kitchen at the hub of the home. Resplendent and supremely functional, the dream kitchen boasts solid Italian granite, timber cabinetry, stainless steel appliances and plenty of storage, including a walk-in pantry and appliance cupboard. For easy outdoor entertaining, the living area extends to an impressive alfresco area with built-in barbecue, perfect for year-round dining. Take the lift, or choose the curved staircase with its finely crafted Tasmanian Oak and wrought iron balustrade to the private upstairs zones, where a sitting room or retreat with a granite bar opens to the balcony. A private wing contains a library, two big bedrooms, a fully tiled bathroom and a powder room. For those who appreciate true indulgence, the opulent main suite - evocative of an international five-star hotel - will not disappoint. A stunning ceiling dome with a Venetian crystal chandelier adds European finesse, while every comfort has been catered for with quality carpets, formal drapes and a huge walk-in robe. A wall of curved glass separates the bedroom from the luxuriously appointed ensuite, which boasts the finest imported tiling and exclusive handcrafted marble.
 AMD Estudio
Bild på ett stort medelhavsstil allrum med öppen planlösning, med vita väggar, mellanmörkt trägolv, en öppen vedspis, en spiselkrans i tegelsten, en väggmonterad TV och brunt golv
 Vito Fusco
Foto: Vito Fusco
Inspiration för ett mellanstort medelhavsstil allrum med öppen planlösning, med beige väggar, klinkergolv i keramik och beiget golv
Inspiration för ett mellanstort medelhavsstil allrum med öppen planlösning, med beige väggar, klinkergolv i keramik och beiget golv
 Vito Fusco
Foto: Vito Fusco
Medelhavsstil inredning av ett mellanstort allrum med öppen planlösning, med vita väggar, klinkergolv i keramik och beiget golv
Medelhavsstil inredning av ett mellanstort allrum med öppen planlösning, med vita väggar, klinkergolv i keramik och beiget golv
 Vito Fusco
Foto: Vito Fusco
Bild på ett mellanstort medelhavsstil allrum med öppen planlösning, med vita väggar, klinkergolv i keramik och beiget golv
Bild på ett mellanstort medelhavsstil allrum med öppen planlösning, med vita väggar, klinkergolv i keramik och beiget golv
 AMD Estudio
Idéer för stora medelhavsstil allrum med öppen planlösning, med vita väggar, mellanmörkt trägolv, en öppen vedspis, en spiselkrans i tegelsten, en väggmonterad TV och brunt golv
 Vito Fusco
Foto: Vito Fusco

Idéer för ett mellanstort medelhavsstil allrum med öppen planlösning, med vita väggar, klinkergolv i keramik och vitt golv
Idéer för ett mellanstort medelhavsstil allrum med öppen planlösning, med vita väggar, klinkergolv i keramik och vitt golv
 AMD Estudio
Bild på ett stort medelhavsstil allrum med öppen planlösning, med vita väggar, mellanmörkt trägolv, en öppen vedspis, en spiselkrans i tegelsten, en väggmonterad TV och brunt golv
 AMD Estudio
Inredning av ett medelhavsstil stort allrum med öppen planlösning, med vita väggar, mellanmörkt trägolv, en öppen vedspis, en spiselkrans i tegelsten, en väggmonterad TV och brunt golv
 Vito Fusco
Foto: Vito Fusco
Idéer för mellanstora medelhavsstil allrum med öppen planlösning, med vita väggar, klinkergolv i keramik och beiget golv
Idéer för mellanstora medelhavsstil allrum med öppen planlösning, med vita väggar, klinkergolv i keramik och beiget golv
1